Real Estate Experts in DC, MD & VA

Details

Start of property details

Share this property:
103 WORCESTER ROAD
Stevensville, MD 21666
1 day ago
NEW
$619,990
Active
4
Beds
3
Baths
2
Garage
0.46
Acres
2026
Yr. Built
MLS# MDQA2018798
Cumulative Days on Market: Less than 1 · Includes prior listings · Currently listed since 09/23/26 · Data provided by the MLS.

Property Description

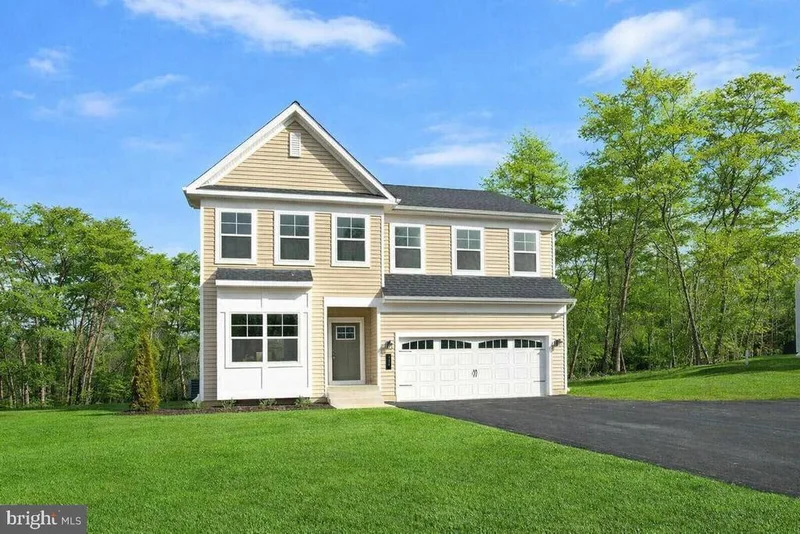
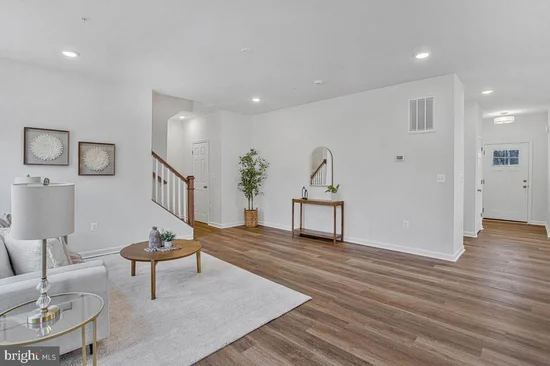
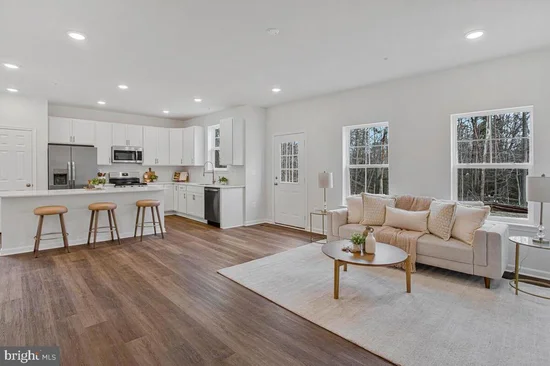
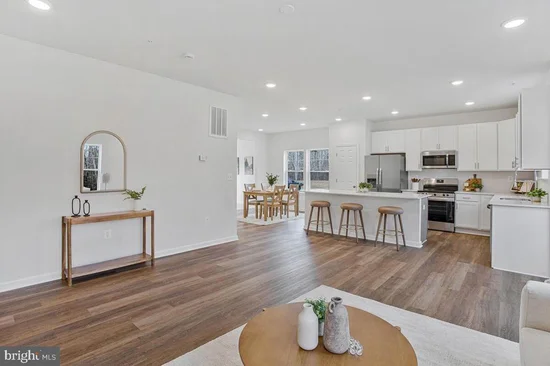
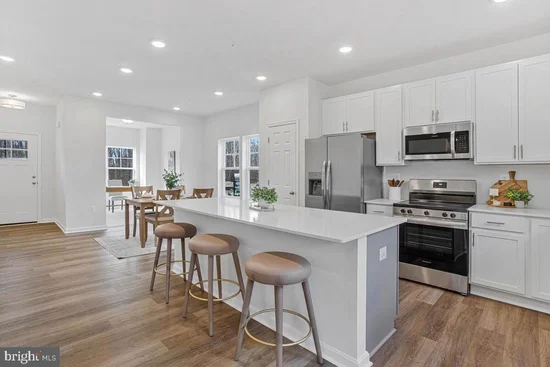
* * NEW CONSTRUCTION IN KENT ISLAND ESTATES – BEING FRAMED NOW! * * Welcome to 103 Worcester, a brand-new * * Schaefer Homes Monroe model * * featuring * * 4 bedrooms, 2.5 baths and a 2-car garage * * , with expected completion in * * early 2027 * * . Construction is underway, so now is the time to * * come pick your finishes! * * With so many upgrades already included, enjoy the look and feel of a custom home without the custom-home price. The Monroe offers an open main level with a spacious kitchen, dining area and great room—perfect for everyday living and entertaining—with all four bedrooms upstairs, including a private owner's suite with walk in tiled shower and double vanity. Located in * * Kent Island Estates * * , where the community association is voluntary, you'll enjoy access to community beaches and plenty of neighborhood social events. The * * South Island Trail, Blue Heron Golf Course, pickleball courts and Romancoke Fishing Pier * * are all nearby, putting some of the best of Kent Island recreation right outside your door. * * Brand-new home. Your finishes. Island lifestyle. * * Get in early and make 103 Worcester your own!

Ask a Local Expert

Property Highlights

Property Type
Residential
Property Sub Type
Single Family Residence
Architectural Style
Colonial, Craftsman
Bedrooms
4
Total Bathrooms
3
Living Area
2,091
Price / Sqft
$297
Acres
0.46
Year Built
2026
Condition
Excellent
Cumulative Days On Market
1

Location

City/Township
STEVENSVILLE
Subdivision
KENT ISLAND ESTATES
County
QUEEN ANNES-MD
Zoning
NC-20

Lake/Waterfront Information

Water Body Name
Chesapeake

Property Details

Price
$619,990
Condition
Excellent
Property Type
Residential
Property Sub Type
Single Family Residence

Building

Levels
2

Interior Features

Bedrooms and Bathrooms

Total Bathrooms
3
Full Bathrooms
2
1/2 Bathrooms
1
Bedrooms
4

Area and Spaces

Living Area
2,091
Above Grade Finished Area
2,091 Sqft

Interior Features

Interior Features
Bathroom - Tub Shower, Bathroom - Walk-In Shower, Carpet, Combination Kitchen/Dining, Combination Kitchen/Living, Dining Area, Family Room Off Kitchen, Floor Plan - Open, Kitchen - Island, Pantry, Walk-in Closet(s)
Flooring
Luxury Vinyl Plank, Partially Carpeted
Accessibility Features
None

Heating and Cooling

Heating Features
Heat Pump(s)

Building Details

Construction

Architectural Style
Colonial, Craftsman
Builders Model
Monroe
Year Built
2026
New Construction
Yes
Foundations
Slab
Structure Design Type
Detached

Materials

Construction Materials
Stick Built, Vinyl Siding
Roof
Architectural Shingle

Terms

Terms

Ownership
Fee Simple
Cumulative Days On Market
1

Taxes

Tax

Tax (Annual)
$1,174

Heating, Cooling & Utilities

Cooling Features
Central A/C

Utilities

Sewer
Public Sewer
Water Source
Well

Lot

Acres
0.46
Lot Size Area Sq Ft
20,000
Lot Features
Corner

Parking

Garage Capacity
2
Listed by Samson Properties
Listing Data last updated 09/23/2026 05:40 pm
Get a Link to this Property: Copy To Clipboard
QR Code link to this property

Phone:
Connect with:

Payment Calculator

per month. fixed. % interest.
$
%
$
%
Principal & Interest
+ Home Insurance
+ Property Tax
+ HOA Fees
per month
Total interest paid over s will be:
All estimates and provided for informational purposes only. Actual amounts may vary. The output of the tool is not a loan offer or solicitation, nor is it financial or legal advice. Information, rates, programs and loan scenarios shown are for example only as of 23-Sep-2026 and are subject to change without notice. Interest rates provided by the St. Louis Federal Reserve Economic Data (FRED). All products are subject to credit and property approval. Not all products are available in all states or for all loan amounts. Other restrictions and limitations apply. Contact your preferred lender for the pricing associated with your specific transaction. Calculations are generated by Open Source mortgage calculation software tools using common mathematical formulas. All calculations should be independently verified.
Get Walk Score Content

Property History

Today
Status Active. This is the most recent date the listing was placed on market.
Today
Property information last updated
Cumulative Days on Market: Less than 1 days (includes prior listings) · Currently listed since September 23, 2026. Data provided by the MLS.

Similar Properties