Real Estate Experts in DC, MD & VA

Details

Start of property details

Share this property:
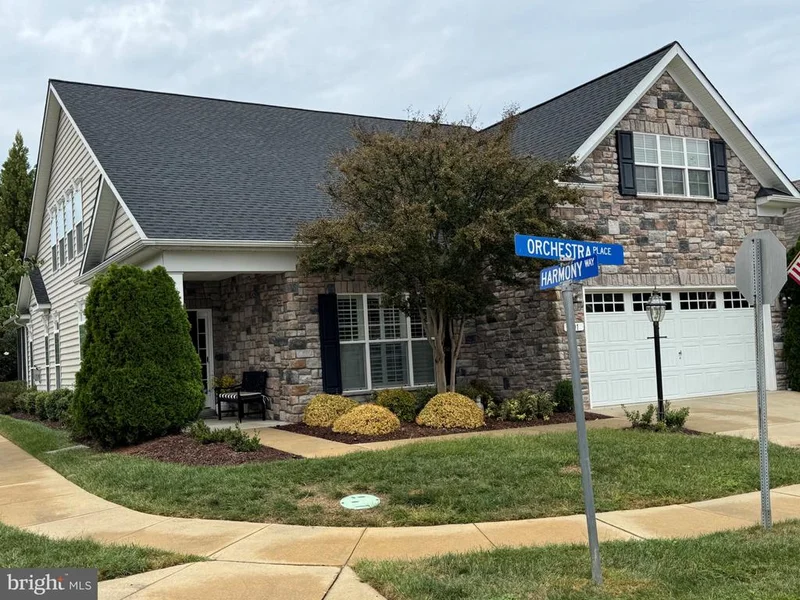
101 ORCHESTRA PLACE
Centreville, MD 21617
today NEW · Active
$589,000
3
Beds
3
Baths
2
Garage
0.17
Acres
2015
Yr. Built
MLS# MDQA2018998
Cumulative Days on Market: Less than 1 · Includes prior listings · Currently listed since 10/09/26 · Data provided by the MLS.

Property Description

Photos coming soon... Welcome to 101 Orchestra Place in Symphony Village at Centreville 55+ Active Adult Community. This beautiful, move in ready Wagner model home is impressive from the moment that you arrive at the home. The stone front on this home is just the beginning of the upgrades on the home. The Wagner is a unique model in the community and you'll be amazed at the open but cozy feeling of the layout. Upgrades in this home include hardwood plank flooring, crown moldings, plantation shutters, granite counters, stainless appliances, gas cooktop, under cabinet lighting, stainless hood, subway tile backsplash, floor to ceiling stone fireplace and much more. As you enter the home, you'll find the front office / bedroom along with a full bath to your right. Just past this area, is the gourmet kitchen with large island and the largest pantry of any model in the community. The oversized laundry room leading to the garage, also features the interior carpeted stairs leading to the fully finished heated and cooled sky basement. The dining and living area off the kitchen leads to the rear screened area and large outdoor paver patio. The master suite with extension and master bath complete the main level of the home. The second level features a oversized sitting area, bedroom and 3rd full bath. Updates on the home include one new HVAC system and a new roof.

Property Highlights

Property Type
Residential
Property Sub Type
Single Family Residence
Architectural Style
Traditional
Bedrooms
3
Total Bathrooms
3
Living Area
2,676
Price / Sqft
$220
Acres
0.17
Year Built
2015
Condition
Excellent
Cumulative Days On Market
1

Location

City/Township
CENTREVILLE
Direction Faces
West
Subdivision
SYMPHONY VILLAGE AT CENTREVILLE
County
QUEEN ANNES-MD
Zoning
AG

Property Details

Price
$589,000
Condition
Excellent
Property Type
Residential
Property Sub Type
Single Family Residence

Building

Levels
1.5

Community

Senior Community
Yes

Local Schools

High School
QUEEN ANNE

Interior Features

Bedrooms and Bathrooms

Total Bathrooms
3
Full Bathrooms
3
Bedrooms
3
Bedrooms on Main Level
3

Area and Spaces

Living Area
2,676
Above Grade Finished Area
2,676 Sqft

Appliances

Appliances
Built-In Microwave, Cooktop, Dishwasher, Disposal, Dryer - Front Loading, Washer - Front Loading, Exhaust Fan, Oven - Wall, Range Hood, Refrigerator, Six Burner Stove, Stainless Steel Appliances, Water Heater

Interior Features

Interior Features
Bathroom - Walk-In Shower, Butlers Pantry, Carpet, Central Vacuum, Combination Dining/Living, Combination Kitchen/Dining, Combination Kitchen/Living, Crown Moldings, Dining Area, Entry Level Bedroom, Family Room Off Kitchen, Floor Plan - Open, Kitchen - Gourmet, Kitchen - Island, Pantry, Primary Bath(s), Recessed Lighting, Upgraded Countertops, Walk-in Closet(s), Window Treatments, Wood Floors
Flooring
Carpet, Hardwood, Ceramic Tile
Accessibility Features
None
Window Features
Low-E
Security Features
Security System
Electic
200+ Amp Service
Fireplace Features
Gas/Propane, Stone

Heating and Cooling

Heating Features
Heat Pump(s)
Has Fireplace
Yes
Fireplaces
1

Building Details

Construction

Architectural Style
Traditional
Builders Model
Wagner
Builder
Caruso
Year Built
2015
Foundations
Slab
Structure Design Type
Detached

Materials

Construction Materials
Stone, Vinyl Siding
Roof
Architectural Shingle

Terms

Terms

Ownership
Fee Simple
Cumulative Days On Market
1

Taxes

Tax

Tax (Annual)
$6,324

HOA

Has HOA
Yes
Association Fee
$290 /mo
Association Ammenities
Bar/Lounge, Bike Trail, Billiard Room, Club House, Common Grounds, Dining Rooms, Fitness Center, Game Room, Jog/Walk Path, Hot tub, Meeting Room, Pickleball Courts, Picnic Area, Pool - Indoor, Pool - Outdoor, Putting Green, Tennis Courts, Tot Lots/Playground, Other
Association Fee Includes
Common Area Maintenance, Lawn Maintenance, Management, Pool(s), Snow Removal

Heating, Cooling & Utilities

Cooling Features
Other

Utilities

Utilities
Electric Available, Propane, Under Ground
Sewer
Public Sewer
Water Source
Public

Lot

Acres
0.17
Lot Size Area Sq Ft
7,332

Exterior Features

Exterior Features
Bump-outs, Extensive Hardscape, Sidewalks, Underground Lawn Sprinkler
Patio And Porch Features
Patio, Screened

Parking

Garage Capacity
2
Parking Features
Concrete Driveway
Listed by RE/MAX Executive
Listing Data last updated 10/09/2026 10:20 pm
Get a Link to this Property: Copy To Clipboard
QR Code link to this property

Phone:
Connect with:

Payment Calculator

per month. fixed. % interest.
$
%
$
%
Principal & Interest
+ Home Insurance
+ Property Tax
+ HOA Fees
per month
Total interest paid over s will be:
All estimates and provided for informational purposes only. Actual amounts may vary. The output of the tool is not a loan offer or solicitation, nor is it financial or legal advice. Information, rates, programs and loan scenarios shown are for example only as of 10-Oct-2026 and are subject to change without notice. Interest rates provided by the St. Louis Federal Reserve Economic Data (FRED). All products are subject to credit and property approval. Not all products are available in all states or for all loan amounts. Other restrictions and limitations apply. Contact your preferred lender for the pricing associated with your specific transaction. Calculations are generated by Open Source mortgage calculation software tools using common mathematical formulas. All calculations should be independently verified.
Get Walk Score Content

Property History

Today
Status Active. This is the most recent date the listing was placed on market.
Today
Property information last updated
Cumulative Days on Market: Less than 1 days (includes prior listings) · Currently listed since October 9, 2026. Data provided by the MLS.

Similar Properties