Real Estate Experts in DC, MD & VA

Details

Start of property details

Share this property:
812 ISLAND CREEK ROAD
Church Hill, MD 21623
2 days ago NEW · Active
$575,000
$200 / Sqft
3
Beds
4
Baths
4
Garage
2,878
Sqft
8.28
Acres
MLS# MDQA2019300
Cumulative Days on Market: 3 · Includes prior listings · Currently listed since 11/14/26 · Data provided by the MLS.

Property Description

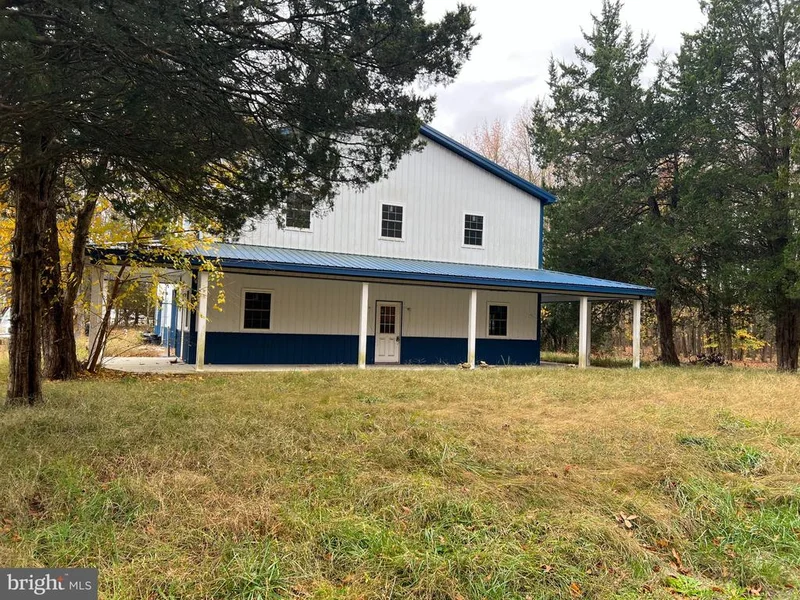
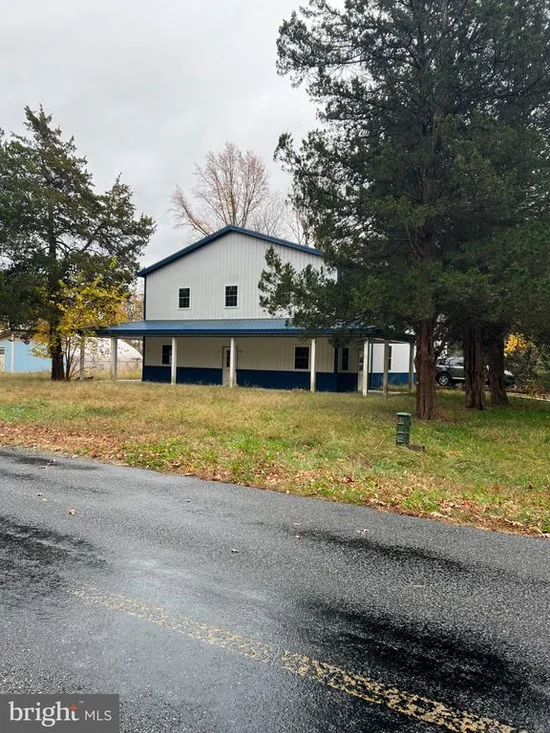
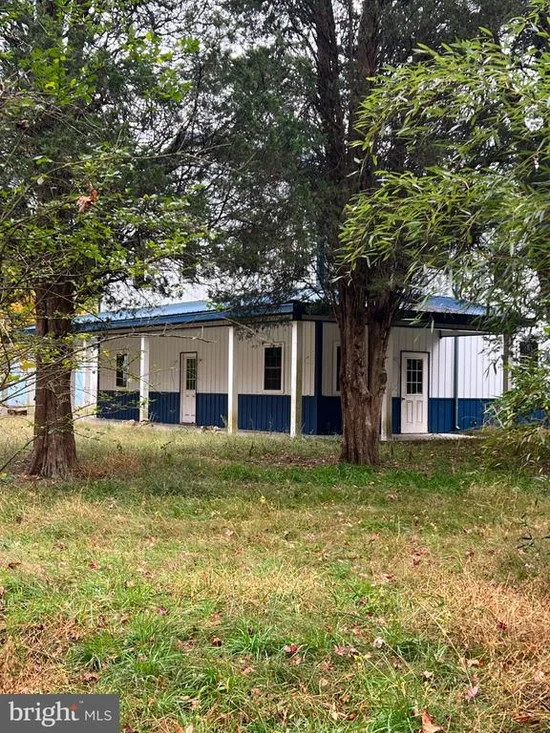
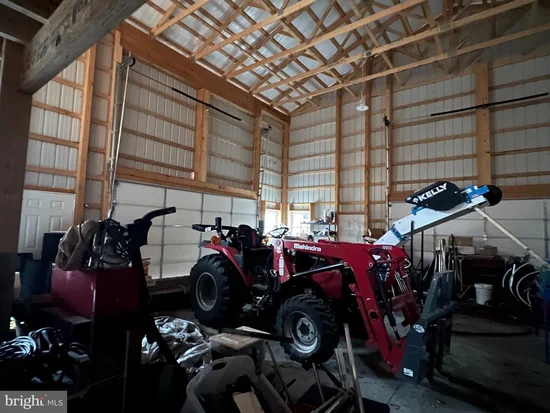
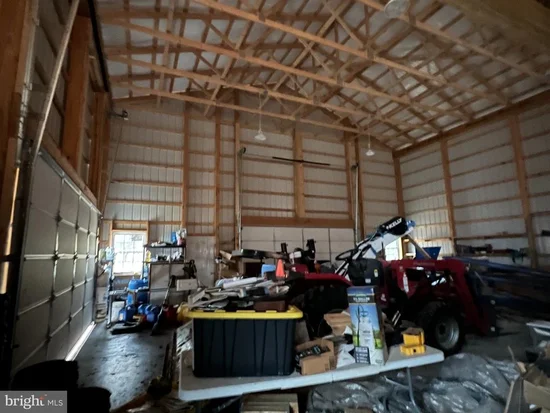
Welcome to 812 Island Creek Road in Church Hill, MD—an exceptional 8+ acre agricultural and residential opportunity featuring clean, fertile soil ideal for organic farming and a ready-to-use hoop house for year-round growing. At the heart of the property sits a custom 2, 700 sq. ft., two-story pole barn constructed by Diamond State Pole Barn Builders. Designed with versatility in mind, the interior is already framed and ready for your finishing touches. The first floor is framed for a conference room, an additional bathroom, and a private farm manager’s suite complete with a bedroom and full bath. The second floor is framed for spacious living, featuring an open kitchen, dining area, living room, and two bedrooms—each with its own en-suite bathroom. Rounding out the acreage is a practical utility shed for storage and operations. (Note: All existing farm equipment is available to be negotiated separately outside of the contract of sale). If you are looking to launch a turn key organic farm or build out a unique barndominium retreat on Maryland's Eastern Shore, this property offers the infrastructure and acreage to bring your vision to life.

Property Highlights

Property Type
Farm
Architectural Style
Dwelling w/Separate Living Area
Bedrooms
3
Total Bathrooms
4
Living Area
2,878
Price / Sqft
$200
Acres
8.28
Year Built
2023
Cumulative Days on Market
3

Location

City/Township
CHURCH HILL
View
Pasture
Subdivision
-0-
County
QUEEN ANNES-MD
Zoning
NC-2

Property Details

Price
$575,000
Property Type
Farm

Building

Levels
2
Stories
2

Interior Features

Bedrooms and Bathrooms

Total Bathrooms
4
Full Bathrooms
3
1/2 Bathrooms
1
Bedrooms
3
Bedrooms on Main Level
1

Rooms and Basement

Total Rooms
5

Area and Spaces

Living Area
2,878
Above Grade Finished Area
2,878 Sqft

Interior Features

Interior Features
Floor Plan - Open, Primary Bath(s)
Accessibility Features
None
Window Features
Double Pane Windows, ENERGY STAR Qualified, Low-E, Screens, Vinyl Clad
Electic
200+ Amp Service

Heating and Cooling

Heating Features
Energy Star Heating System

Building Details

Construction

Architectural Style
Dwelling w/Separate Living Area
Builder
Diamond State
Year Built
2023
Foundations
Slab
Structure Design Type
Other

Materials

Construction Materials
Metal Siding, Rigid Insulation, Rough-In Plumbing, Stick Built
Roof
Pitched, Metal

Terms

Terms

Ownership
Fee Simple
Exclusions
All personal and farm equipment. Farm equipment could be negotiated outside of the sales contract.
Cumulative Days on Market
3

Taxes

Tax

Tax (Annual)
$4,126

Heating, Cooling & Utilities

Cooling Features
Central A/C

Utilities

Utilities
Electric Available
Sewer
Approved System, On Site Septic, Sand Filter Approved, Septic Exists, Septic Permit Issued, Septic Pump, Site Evaluation on File, Standard Trench Approved
Water Source
Well, Well Permit on File

Lot

Acres
8.28
Lot Size Area Sq Ft
360,590
Lot Features
Not In Development, Partly Wooded, Private, Road Frontage, Rural, Stream/Creek, Subdivision Possible
Road Surface
Gravel

Exterior Features

Farm Features
Other Residence, Shed(s)
Farm Operation
Clean and Green, Other, Orchard, Nursery
Patio And Porch Features
Patio, Porch

Parking

Garage Capacity
4
Listed by Empower Real Estate, LLC
Listing Data last updated 11/16/2026 07:40 pm
Get a Link to this Property: Copy To Clipboard
QR Code link to this property

Phone:
Connect with:

Payment Calculator

per month. fixed. % interest.
$
%
$
%
Principal & Interest
+ Home Insurance
+ Property Tax
+ HOA Fees
per month
Total interest paid over s will be:
All estimates and provided for informational purposes only. Actual amounts may vary. The output of the tool is not a loan offer or solicitation, nor is it financial or legal advice. Information, rates, programs and loan scenarios shown are for example only as of 17-Nov-2026 and are subject to change without notice. Interest rates provided by the St. Louis Federal Reserve Economic Data (FRED). All products are subject to credit and property approval. Not all products are available in all states or for all loan amounts. Other restrictions and limitations apply. Contact your preferred lender for the pricing associated with your specific transaction. Calculations are generated by Open Source mortgage calculation software tools using common mathematical formulas. All calculations should be independently verified.
Get Walk Score Content

Property History

2 days ago
Property information last updated
2 days ago
Status Active. This is the date the listing was placed on market.
Cumulative Days on Market: 3 days (includes prior listings) · Currently listed since November 14, 2026. Data provided by the MLS.

Similar Properties