Real Estate Experts in DC, MD & VA

Details

Start of property details

Share this property:
23636 HANSEL COURT
Leonardtown, MD 20650
1 day ago
NEW
$620,000
Active
5
Beds
3
Baths
2
Garage
0.18
Acres
2010
Yr. Built
MLS# MDSM2033984
Cumulative Days on Market: Less than 1 · Includes prior listings · Currently listed since 10/01/26 · Data provided by the MLS.

Property Description

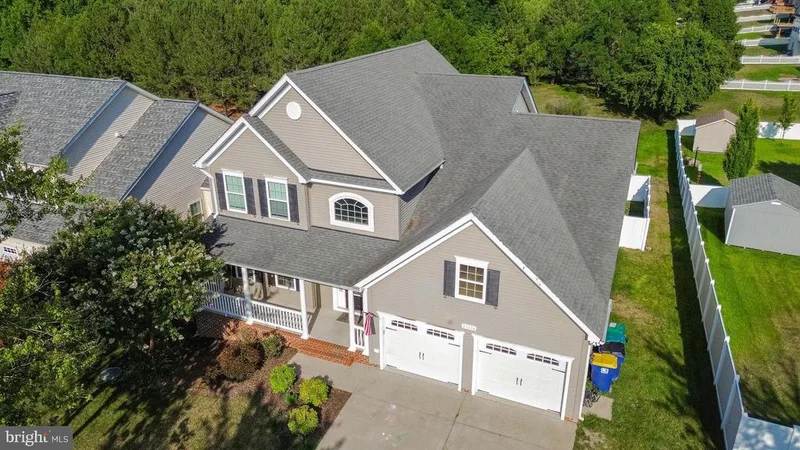
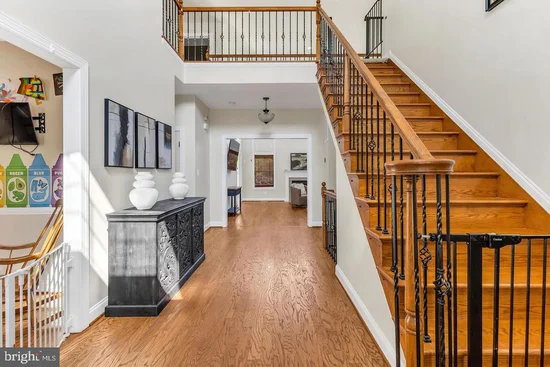
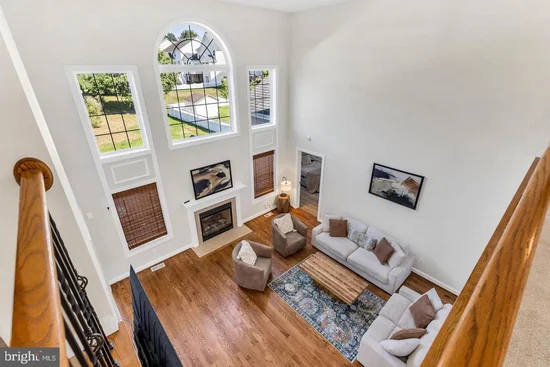
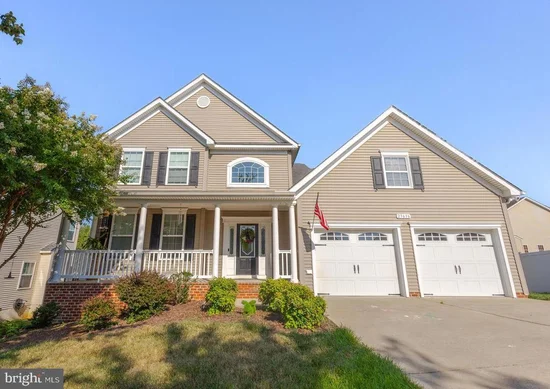
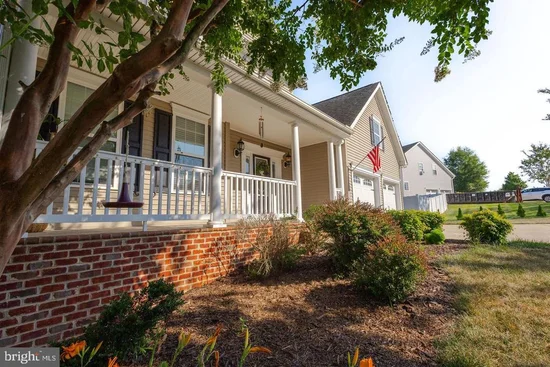
Steal this house! Welcome home to 23636 Hansel Court! This stunning Leonardtown residence perfectly blends modern upgrades with unique features you won't find anywhere else. Step inside to find gorgeous hardwood floors flowing seamlessly across the main level. The mostly finished basement is an entertainer's dream, featuring a dedicated theater area ready for your custom equipment, a spacious office area, a flexible bonus room, and a fascinating secret room hidden away for ultimate privacy or storage. Basement bathroom rough in ready for your unique finishes. Enjoy peace of mind with a brand-new tankless hot water heater installed at the end of 2025. Outside, the premium, fully fenced backyard boasts a 6-foot white vinyl privacy fence, offering a pristine and secure oasis for pets, play, or relaxing. Don't miss this one-of-a-kind home in a fantastic location! Situated in the highly sought after Leonards Grant neighborhood with tennis court, basketball court, community pool, large green, multiple playgrounds and recreation center. Within walking distance to Elementary School and very close to the amazing Leonardtown Square with restaurants, water views , and shops

Ask a Local Expert

Property Highlights

Property Type
Residential
Property Sub Type
Single Family Residence
Architectural Style
Colonial
Bedrooms
5
Total Bathrooms
3
Living Area
4,836
Price / Sqft
$128
Acres
0.18
Year Built
2010
Cumulative Days On Market
1

Location

City/Township
LEONARDTOWN
Subdivision
LEONARDS GRANT
County
SAINT MARYS-MD
Zoning
PUDM

Property Details

Price
$620,000
Property Type
Residential
Property Sub Type
Single Family Residence

Building

Levels
3

Community

Local Schools

Elementary School
CAPTAIN WALTER FRANCIS DUKE

Interior Features

Bedrooms and Bathrooms

Total Bathrooms
3
Full Bathrooms
2
1/2 Bathrooms
1
Bedrooms
5
Bedrooms on Main Level
1

Rooms and Basement

Has Basement
Yes
Basement Features
Partially Finished

Area and Spaces

Living Area
4,836
Above Grade Finished Area
3,129 Sqft
Below Grade Finished Area
1,707 Sqft

Appliances

Appliances
Built-In Microwave, Cooktop, Dishwasher, Dryer - Front Loading, Energy Efficient Appliances, Oven - Double, Range Hood, Washer - Front Loading, Water Heater - Tankless

Interior Features

Interior Features
Attic, Bathroom - Soaking Tub, Bathroom - Walk-In Shower, Central Vacuum, Dining Area, Entry Level Bedroom, Kitchen - Gourmet, Walk-in Closet(s), Wood Floors
Accessibility Features
None
Fireplace Features
Gas/Propane

Heating and Cooling

Heating Features
Heat Pump(s)
Has Fireplace
Yes
Fireplaces
1

Building Details

Construction

Architectural Style
Colonial
Year Built
2010
Foundations
Concrete Perimeter
Structure Design Type
Detached

Materials

Construction Materials
Vinyl Siding

Terms

Terms

Ownership
Fee Simple
Cumulative Days On Market
1

Taxes

Tax

Tax (Annual)
$5,396

HOA

Has HOA
Yes
Association Fee
$1,065 /yr
Association Ammenities
Basketball Courts, Common Grounds, Community Center, Pool - Outdoor, Swimming Pool, Tennis Courts
Association Fee Includes
Common Area Maintenance, Pool(s), Recreation Facility

Heating, Cooling & Utilities

Cooling Features
Central A/C

Utilities

Sewer
Private Sewer
Water Source
Public

Lot

Acres
0.18
Lot Size Area Sq Ft
7,875

Parking

Garage Capacity
2
Listed by Taylor Properties
Listing Data last updated 10/01/2026 06:20 pm
Get a Link to this Property: Copy To Clipboard
QR Code link to this property

Phone:
Connect with:

Payment Calculator

per month. fixed. % interest.
$
%
$
%
Principal & Interest
+ Home Insurance
+ Property Tax
+ HOA Fees
per month
Total interest paid over s will be:
All estimates and provided for informational purposes only. Actual amounts may vary. The output of the tool is not a loan offer or solicitation, nor is it financial or legal advice. Information, rates, programs and loan scenarios shown are for example only as of 1-Oct-2026 and are subject to change without notice. Interest rates provided by the St. Louis Federal Reserve Economic Data (FRED). All products are subject to credit and property approval. Not all products are available in all states or for all loan amounts. Other restrictions and limitations apply. Contact your preferred lender for the pricing associated with your specific transaction. Calculations are generated by Open Source mortgage calculation software tools using common mathematical formulas. All calculations should be independently verified.
Get Walk Score Content

Property History

Today
Property information last updated
Today
Status Active. This is the most recent date the listing was placed on market.
Cumulative Days on Market: Less than 1 days (includes prior listings) · Currently listed since October 1, 2026. Data provided by the MLS.

Similar Properties