Real Estate Experts in DC, MD & VA

Details

Start of property details

Share this property:
41427 OSBORNE LANE
Leonardtown, MD 20650
1 day ago NEW · Active
$650,000
4
Beds
4
Baths
2
Garage
0.15
Acres
2018
Yr. Built
MLS# MDSM2034242
Cumulative Days on Market: 1 · Includes prior listings · Currently listed since 10/17/26 · Data provided by the MLS.

Property Description

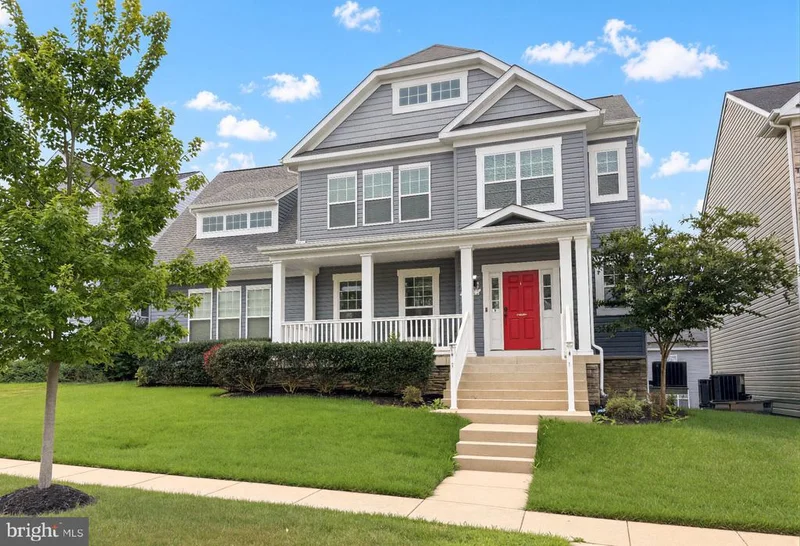
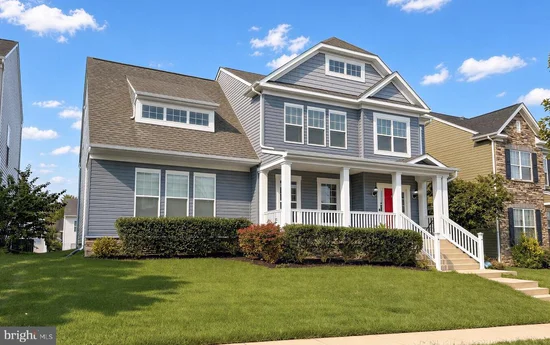
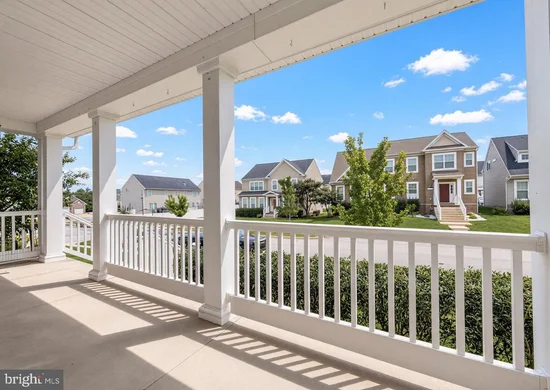
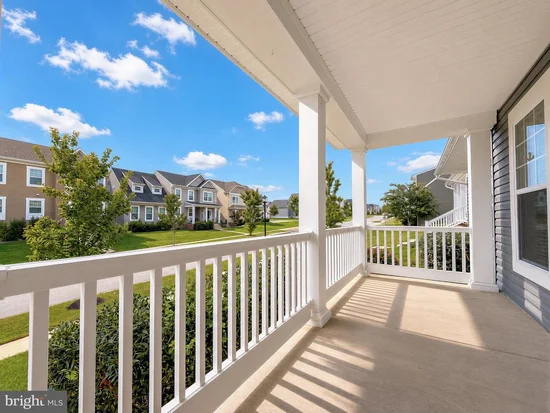
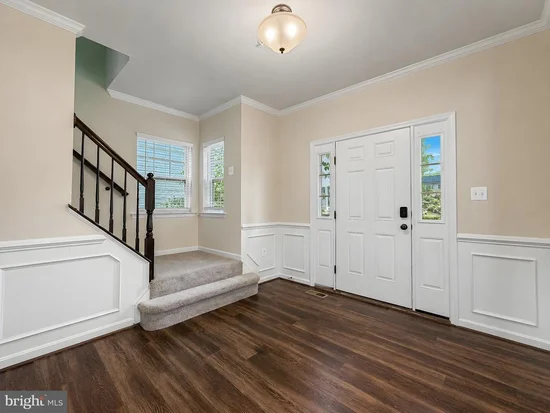
Welcome to 41427 Osborne Lane, where a charming covered front porch, striking red front door, and beautiful architectural details create an inviting first impression! Located in Clark’s Rest, this Chaptico model offers 4 bedrooms, 3.5 baths, and 3, 379 square feet of living space across three finished levels. With fresh paint, new carpet, and new upgraded stainless steel appliances, this home is ready for its next chapter. Inside, nine-foot ceilings and hardwood flooring in the foyer, kitchen, and formal dining room bring warmth and elegance to the main level. The formal dining room provides a lovely setting for holiday meals, dinner parties, and special occasions, while the kitchen and adjoining breakfast area offer comfortable space for everyday meals and conversation. Rich, dark upgraded cabinetry, a decorative tile backsplash, recessed lighting, and a center island with seating space make the kitchen both attractive and functional. Whether preparing a quiet dinner or hosting a gathering, there is room to cook, serve, and stay connected. The spacious primary suite is a welcoming retreat, highlighted by a dramatic tray ceiling, a ceiling fan, and a trio of windows that fill the room with natural light. Its private bath offers a corner soaking tub beneath a window, a separate enclosed shower, ceramic tile flooring, and upgraded tile at the shower walls and tub surround. A vanity with a seated dressing area adds a thoughtful touch to the space. Three additional bedrooms provide flexibility for guest accommodations, a home office, or hobbies, while upgraded cabinetry throughout the home adds a cohesive finish. The finished walk-out basement extends the living space even further, with a full bath and room to create the spaces that suit your lifestyle. Imagine movie nights, a game room, a workout area, or a comfortable spot to unwind. Direct access to the backyard makes it easy to enjoy both indoor and outdoor living. Outside, the fenced backyard offers space for outdoor gatherings, gardening, or simply enjoying some fresh air, while the newly installed outdoor sprinkler system helps simplify lawn care. Start your morning with a cup of tea on the covered front porch or settle in at the end of the day and enjoy the neighborhood surroundings. A two-car rear-entry garage provides convenient parking while allowing the home’s welcoming front exterior to take center stage. Conveniently located near shopping, dining, and the charm of downtown Leonardtown, with its local boutiques, community events, and waterfront wharf. Enjoy easy access to everyday essentials and area recreation, along with a convenient location for commuting to NAS Patuxent River, MedStar St. Mary’s Hospital, and other Southern Maryland destinations. With its fresh updates, distinctive ceiling details, generous living space, and versatile three-level layout, this Clark’s Rest home offers a beautiful setting for everyday living and entertaining. Come discover all that 41427 Osborne Lane has to offer!

Property Highlights

Property Type
Residential
Property Sub Type
Single Family Residence
Architectural Style
Colonial
Bedrooms
4
Total Bathrooms
4
Living Area
3,264
Price / Sqft
$199
Acres
0.15
Year Built
2018
Cumulative Days on Market
1

Location

City/Township
LEONARDTOWN
Subdivision
CLARK'S REST PHASE 2
County
SAINT MARYS-MD
Zoning
RESIDENTIAL

Property Details

Price
$650,000
Property Type
Residential
Property Sub Type
Single Family Residence

Building

Levels
3

Community

Local Schools

Elementary School
LEONARDTOWN
Middle School
LEONARDTOWN
High School
LEONARDTOWN

Interior Features

Bedrooms and Bathrooms

Total Bathrooms
4
Full Bathrooms
3
1/2 Bathrooms
1
Bedrooms
4

Rooms and Basement

Has Basement
Yes
Basement Features
Rear Entrance, Walkout Level

Area and Spaces

Living Area
3,264
Above Grade Finished Area
2,564 Sqft
Below Grade Finished Area
700 Sqft

Appliances

Appliances
Dishwasher, Microwave, Refrigerator, Dryer, Washer, Exhaust Fan, Stove, Stainless Steel Appliances, Icemaker

Interior Features

Interior Features
Attic, Family Room Off Kitchen, Kitchen - Gourmet, Breakfast Area, Kitchen - Island, Dining Area, Chair Railings, Upgraded Countertops, Crown Moldings, Primary Bath(s), Floor Plan - Open, Bathroom - Soaking Tub, Carpet, Ceiling Fan(s), Combination Kitchen/Living, Walk-in Closet(s), Wood Floors
Accessibility Features
None
Fireplace Features
Gas/Propane

Heating and Cooling

Heating Features
90% Forced Air, Heat Pump(s), Zoned
Has Fireplace
Yes
Fireplaces
1

Building Details

Construction

Architectural Style
Colonial
Builders Model
CHAPTICO
Builder
MARRICK HOMES
Year Built
2018
Foundations
Concrete Perimeter
Structure Design Type
Detached

Materials

Construction Materials
Frame, Vinyl Siding
Roof
Shingle

Terms

Terms

Ownership
Fee Simple
Cumulative Days on Market
1

Taxes

Tax

Tax (Annual)
$5,622

HOA

Has HOA
Yes
Association Fee
$830.50 /yr
Association Ammenities
Basketball Courts, Bike Trail, Club House, Common Grounds, Jog/Walk Path, Party Room, Picnic Area, Pool - Outdoor, Swimming Pool, Tennis Courts, Tot Lots/Playground

Heating, Cooling & Utilities

Cooling Features
Central A/C, Zoned

Utilities

Sewer
Public Sewer
Water Source
Public

Lot

Acres
0.15
Lot Size Area Sq Ft
6,600

Parking

Garage Capacity
2
Parking Features
Paved Driveway
Listed by RE/MAX One
Listing Data last updated 10/17/2026 07:00 pm
Get a Link to this Property: Copy To Clipboard
QR Code link to this property

Phone:
Connect with:

Payment Calculator

per month. fixed. % interest.
$
%
$
%
Principal & Interest
+ Home Insurance
+ Property Tax
+ HOA Fees
per month
Total interest paid over s will be:
All estimates and provided for informational purposes only. Actual amounts may vary. The output of the tool is not a loan offer or solicitation, nor is it financial or legal advice. Information, rates, programs and loan scenarios shown are for example only as of 17-Oct-2026 and are subject to change without notice. Interest rates provided by the St. Louis Federal Reserve Economic Data (FRED). All products are subject to credit and property approval. Not all products are available in all states or for all loan amounts. Other restrictions and limitations apply. Contact your preferred lender for the pricing associated with your specific transaction. Calculations are generated by Open Source mortgage calculation software tools using common mathematical formulas. All calculations should be independently verified.
Get Walk Score Content

Property History

Today
Status Active. This is the most recent date the listing was placed on market.
Today
Property information last updated
Cumulative Days on Market: 1 day (includes prior listings) · Currently listed since October 17, 2026. Data provided by the MLS.

Similar Properties