Real Estate Experts in DC, MD & VA

Details

Start of property details

Share this property:
22703 EMILYS LANE
Wittman, MD 21676
1 day ago
NEW
$2,495,000
Active
4
Beds
4
Baths
3
Garage
5.01
Acres
1986
Yr. Built
MLS# MDTA2015284
Cumulative Days on Market: Less than 1 · Includes prior listings · Currently listed since 10/05/26 · Data provided by the MLS.

Property Description

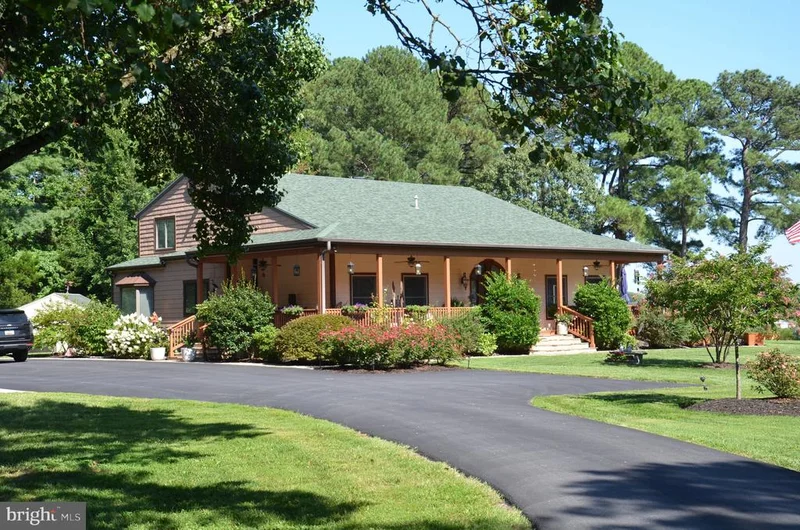
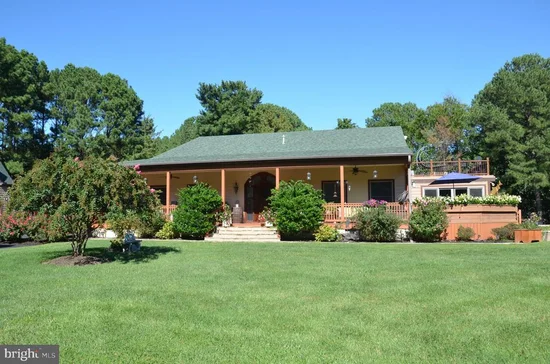
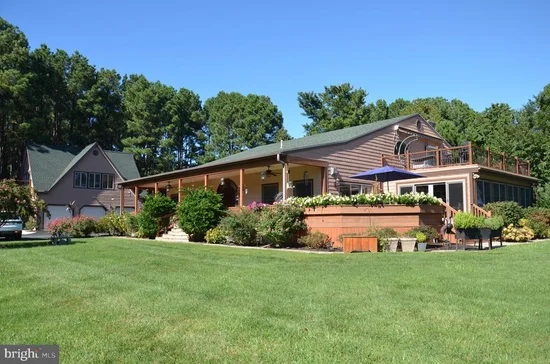
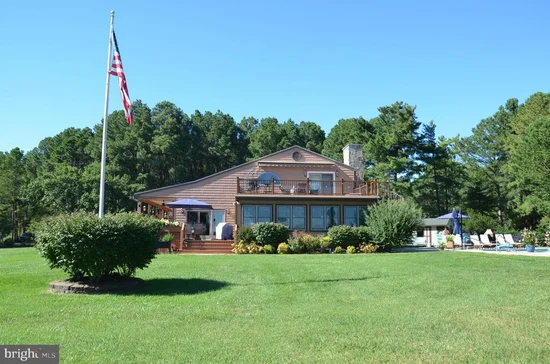
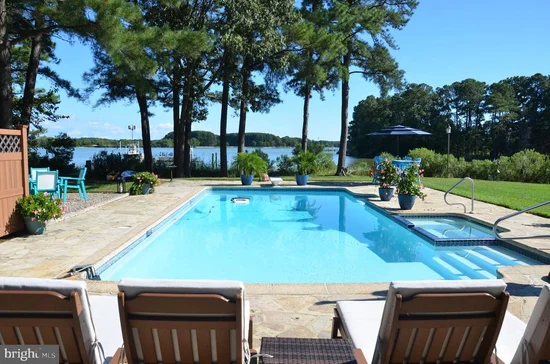
"Creekside" is a classic Eastern Shore Waterfront Retreat. Sited on 5 private, partially-wooded acres with extensive shoreline, the 3, 800 sq ft main house provides exceptional southerly views across the confluence of Fire Cove and Cummings Creek. The views are exceptional! The 4-bedroom, 4-bath home has been lovingly updated and improved, including an outstanding new kitchen, which opens to a spacious "Great Room" with cathedral ceilings and lots of glass to enjoy the views. So much more: Waterside swimming pool; Detached 3-car garage (with HVAC); Spacious garage apartment / office above the garage with full bath; Private 120 ft dick with two boatlifts and a floating kayak dock. By car, St. Michaels is just 10-minutes away. By Boat, Tilghman Island with it's marinas and several waterside restaurants is a short, scenic cruise down-stream away.

Ask a Local Expert

Property Highlights

Property Type
Residential
Property Sub Type
Single Family Residence
Architectural Style
Cabin/Lodge, Coastal
Bedrooms
4
Total Bathrooms
4
Living Area
3,766
Price / Sqft
$663
Acres
5.01
Year Built
1986
Condition
Very Good
Cumulative Days On Market
1

Location

City/Township
WITTMAN
Direction Faces
Northwest
Waterfront
Yes
View
Water
Subdivision
NONE AVAILABLE
County
TALBOT-MD
Zoning
R
Zoning Description
Residential

Lake/Waterfront Information

Water Body Name
CUMMINGS CREEK
Waterfront Features
Private Dock Site

Property Details

Price
$2,495,000
Condition
Very Good
Property Type
Residential
Property Sub Type
Single Family Residence

Building

Levels
2

Community

Local Schools

Elementary School
CALL SCHOOL BOARD
Middle School
CALL SCHOOL BOARD
High School
CALL SCHOOL BOARD

Interior Features

Bedrooms and Bathrooms

Total Bathrooms
4
Full Bathrooms
4
Bedrooms
4
Bedrooms on Main Level
2

Area and Spaces

Living Area
3,766
Above Grade Finished Area
3,766 Sqft

Appliances

Appliances
Cooktop - Down Draft, Dishwasher, Disposal, Dryer - Front Loading, Extra Refrigerator/Freezer, Freezer, Icemaker, Microwave, Oven - Double, Refrigerator, Washer - Front Loading

Interior Features

Interior Features
Family Room Off Kitchen, Kitchen - Island, Breakfast Area, Dining Area, Primary Bath(s), Built-Ins, Crown Moldings, Window Treatments, Upgraded Countertops, Wainscotting, Wood Floors
Flooring
Carpet, Wood
Accessibility Features
None
Fireplace Features
Mantel(s), Equipment

Heating and Cooling

Heating Features
Heat Pump(s)
Has Fireplace
Yes
Fireplaces
2

Building Details

Construction

Architectural Style
Cabin/Lodge, Coastal
Year Built
1986
Foundations
Crawl Space
Structure Design Type
Detached

Materials

Construction Materials
Vinyl Siding
Roof
Architectural Shingle

Terms

Terms

Ownership
Fee Simple
Inclusions
Parking Included In List Price, Parking Included In Sale Price
Cumulative Days On Market
1

Taxes

Tax

Tax (Annual)
$12,165

Heating, Cooling & Utilities

Cooling Features
Heat Pump(s)

Utilities

Utilities
Under Ground
Sewer
Septic Exists
Water Source
Well

Lot

Acres
5.01
Lot Size Area Sq Ft
218,236
Lot Features
Backs to Trees
Road Surface
Black Top, Stone

Exterior Features

Exterior Features
Flood Lights, Fire Escape, Gutter System, Hot Tub, Outbuilding(s), Roof Deck, Sidewalks
Patio And Porch Features
Deck, Screened, Roof, Balconies- Multiple, Patio, Porch, Wrap Around
Fencing
Split Rail, Vinyl

Parking

Garage Capacity
3
Parking Features
Asphalt Driveway, Private

Pool Features

Pool Features
In Ground
Listed by Benson & Mangold, LLC
Listing Data last updated 10/05/2026 06:20 pm
Get a Link to this Property: Copy To Clipboard
QR Code link to this property

Phone:
Connect with:

Payment Calculator

per month. fixed. % interest.
$
%
$
%
Principal & Interest
+ Home Insurance
+ Property Tax
+ HOA Fees
per month
Total interest paid over s will be:
All estimates and provided for informational purposes only. Actual amounts may vary. The output of the tool is not a loan offer or solicitation, nor is it financial or legal advice. Information, rates, programs and loan scenarios shown are for example only as of 5-Oct-2026 and are subject to change without notice. Interest rates provided by the St. Louis Federal Reserve Economic Data (FRED). All products are subject to credit and property approval. Not all products are available in all states or for all loan amounts. Other restrictions and limitations apply. Contact your preferred lender for the pricing associated with your specific transaction. Calculations are generated by Open Source mortgage calculation software tools using common mathematical formulas. All calculations should be independently verified.
Get Walk Score Content

Property History

Today
Status Active. This is the most recent date the listing was placed on market.
Today
Property information last updated
Cumulative Days on Market: Less than 1 days (includes prior listings) · Currently listed since October 5, 2026. Data provided by the MLS.

Similar Properties