Real Estate Experts in DC, MD & VA

Details

Start of property details

Share this property:
20133 REGENT CIRCLE
Hagerstown, MD 21742
1 day ago NEW · Active
$574,990
4
Beds
5
Baths
3
Garage
1.24
Acres
2026
Yr. Built
MLS# MDWA2040450
Cumulative Days on Market: Less than 1 · Includes prior listings · Currently listed since 10/10/26 · Data provided by the MLS.

Property Description

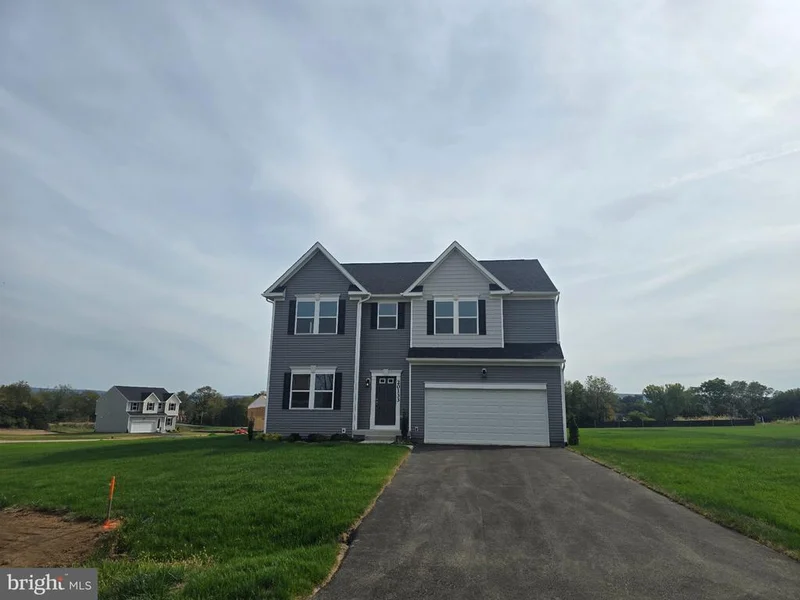
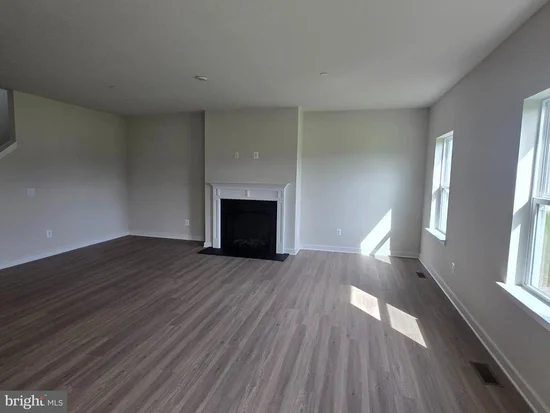
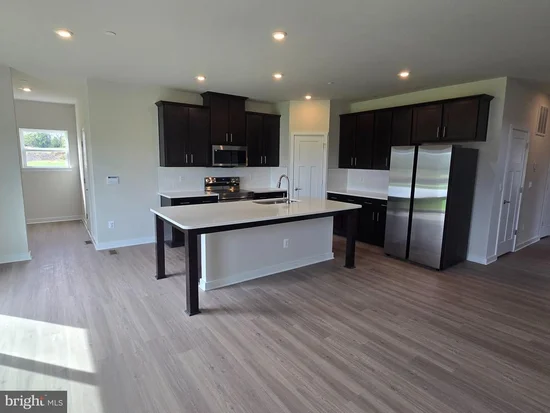
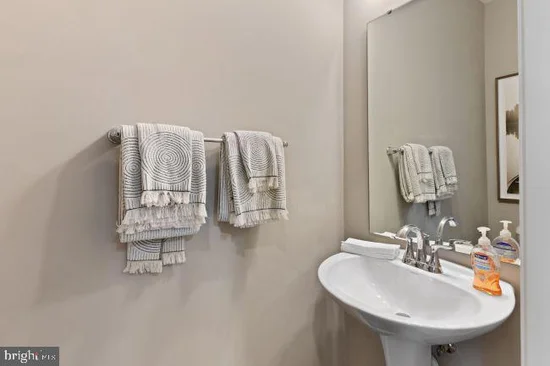
Move in ready at Trovinger Mill Estates! This exquisite new construction home, completed in 2026, embodies the perfect blend of luxury and comfort. The Craftsman architectural style is complemented by vinyl siding, creating a warm and inviting exterior that welcomes you home. Step inside to discover an expansive open floor plan adorned with luxury vinyl plank and ceramic tile flooring, seamlessly connecting the family room, dining area, kitchen. The kitchen features upgraded countertops, a spacious island, and stainless steel appliances, including a refrigerator, oven / range, and dishwasher. Enjoy casual meals in the kitchen's table space or host elegant dinners in the dining area. This home boasts four generously sized bedrooms, each designed for relaxation and tranquility. The primary suite is a true retreat, complete with a luxurious walk-in closet and a spa-like bathroom featuring a walk-in shower. Recessed lighting throughout enhances the ambiance, while the cozy fireplace in the family room adds a touch of warmth. Outside, the property spans over an acre, offering ample space for outdoor activities. The attached three-car garage and asphalt driveway provide convenience and ease. Additional features include a sprinkler system and exterior lighting, ensuring your home is both functional and beautiful. Experience an exclusive lifestyle in this remarkable residence, where every detail has been thoughtfully curated for your comfort and enjoyment. 📸 Photos are of a similar home and may show optional features.

Open House Announcements

Oct 11th 12:00pm to 4:00pm
In person. Please join us!
Oct 12th 12:00pm to 4:00pm
In person. Please join us!
Oct 17th 12:00pm to 4:00pm
In person. Please join us!
Oct 18th 12:00pm to 4:00pm
In person. Please join us!

Property Highlights

Property Type
Residential
Property Sub Type
Single Family Residence
Architectural Style
Craftsman
Bedrooms
4
Total Bathrooms
5
Living Area
4,362
Price / Sqft
$132
Acres
1.24
Year Built
2026
Condition
Excellent
Cumulative Days On Market
1

Location

City/Township
HAGERSTOWN
Subdivision
TROVINGER MILL ESTATES
County
WASHINGTON-MD
Zoning
R

Property Details

Price
$574,990
Condition
Excellent
Property Type
Residential
Property Sub Type
Single Family Residence

Building

Levels
3

Community

Local Schools

Elementary School
PANGBORN
Middle School
SMITHSBURG
High School
SMITHSBURG

Interior Features

Bedrooms and Bathrooms

Total Bathrooms
5
Full Bathrooms
4
1/2 Bathrooms
1
Bedrooms
4

Rooms and Basement

Has Basement
Yes
Basement Features
Partially Finished, Windows

Area and Spaces

Living Area
4,362
Above Grade Finished Area
2,962 Sqft
Below Grade Finished Area
1,400 Sqft

Appliances

Appliances
Dishwasher, Disposal, Exhaust Fan, Icemaker, Microwave, Oven/Range - Electric, Refrigerator, Stainless Steel Appliances, Water Heater

Interior Features

Interior Features
Attic, Bathroom - Tub Shower, Bathroom - Walk-In Shower, Carpet, Combination Kitchen/Dining, Dining Area, Family Room Off Kitchen, Floor Plan - Open, Kitchen - Island, Kitchen - Table Space, Pantry, Primary Bath(s), Recessed Lighting, Sprinkler System, Walk-in Closet(s)
Flooring
Luxury Vinyl Plank, Partially Carpeted, Carpet, Ceramic Tile
Accessibility Features
None
Fireplace Features
Electric

Heating and Cooling

Heating Features
Programmable Thermostat
Has Fireplace
Yes
Fireplaces
1

Building Details

Construction

Architectural Style
Craftsman
Builders Model
CARLISLE
Builder
MARONDA HOMES
Year Built
2026
New Construction
Yes
Foundations
Concrete Perimeter, Passive Radon Mitigation
Structure Design Type
Detached

Materials

Construction Materials
Vinyl Siding
Roof
Architectural Shingle

Terms

Terms

Ownership
Fee Simple
Cumulative Days On Market
1

Taxes

HOA

Has HOA
Yes
Association Fee
$140 /mo
Association Fee Includes
Trash

Heating, Cooling & Utilities

Cooling Features
Central A/C, Programmable Thermostat

Utilities

Sewer
Private Septic Tank
Water Source
Public

Lot

Acres
1.24
Lot Size Area Sq Ft
54,014.40

Exterior Features

Exterior Features
Exterior Lighting, Gutter System

Parking

Garage Capacity
3
Parking Features
Asphalt Driveway
Listed by New Home Star Virginia, LLC
Listing Data last updated 10/10/2026 06:20 pm
Get a Link to this Property: Copy To Clipboard
QR Code link to this property

Phone:
Connect with:

Payment Calculator

per month. fixed. % interest.
$
%
$
%
Principal & Interest
+ Home Insurance
+ Property Tax
+ HOA Fees
per month
Total interest paid over s will be:
All estimates and provided for informational purposes only. Actual amounts may vary. The output of the tool is not a loan offer or solicitation, nor is it financial or legal advice. Information, rates, programs and loan scenarios shown are for example only as of 10-Oct-2026 and are subject to change without notice. Interest rates provided by the St. Louis Federal Reserve Economic Data (FRED). All products are subject to credit and property approval. Not all products are available in all states or for all loan amounts. Other restrictions and limitations apply. Contact your preferred lender for the pricing associated with your specific transaction. Calculations are generated by Open Source mortgage calculation software tools using common mathematical formulas. All calculations should be independently verified.
Get Walk Score Content

Property History

Today
Property information last updated
Today
Status Active. This is the most recent date the listing was placed on market.
Cumulative Days on Market: Less than 1 days (includes prior listings) · Currently listed since October 10, 2026. Data provided by the MLS.

Similar Properties