Real Estate Experts in DC, MD & VA

Details

Start of property details

Share this property:
19410 PORTSMOUTH DRIVE
Hagerstown, MD 21742
1 day ago
NEW
$595,500
Active
5
Beds
4
Baths
2
Garage
0.49
Acres
1990
Yr. Built
MLS# MDWA2040610
Cumulative Days on Market: Less than 1 · Includes prior listings · Currently listed since 10/03/26 · Data provided by the MLS.

Property Description

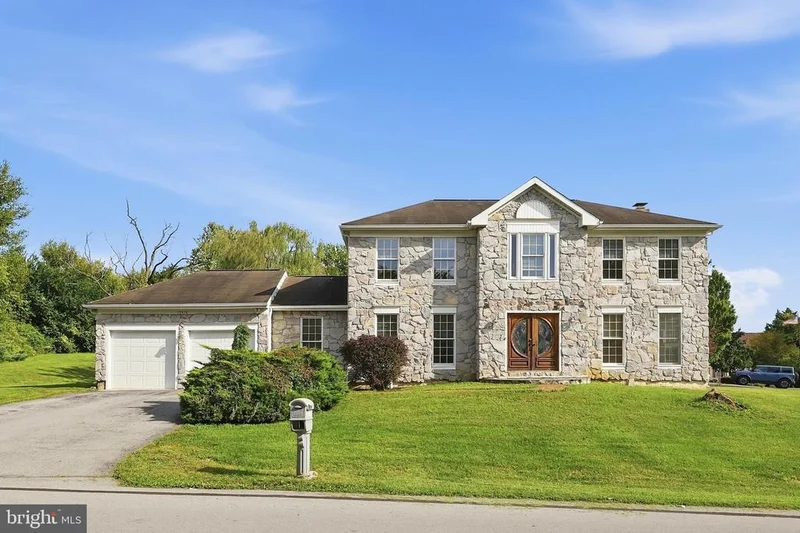
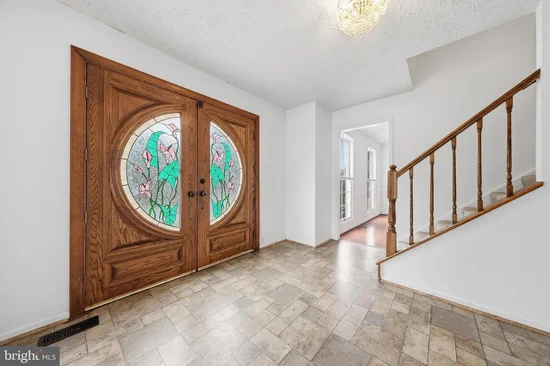
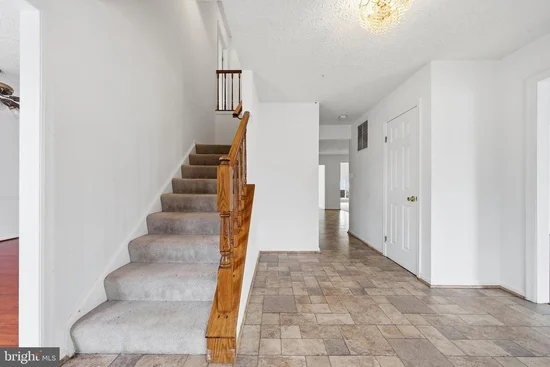
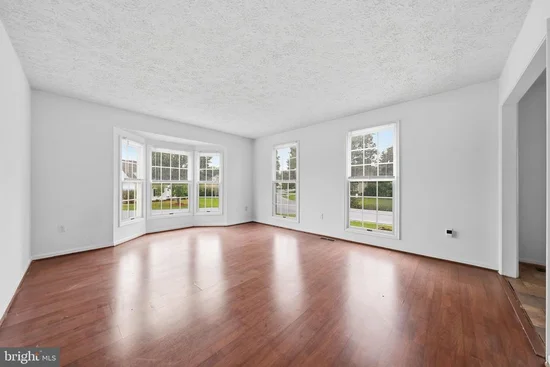
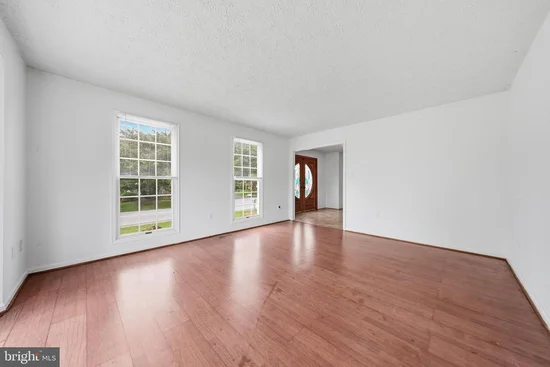
Nestled just north of Hagerstown in the desirable Foxleigh Meadows neighborhood, this impressive home offers nearly 4, 500 square feet of thoughtfully designed living space. The main level features a mix of hardwood, tile, and carpeted flooring and includes formal living and dining rooms, a spacious family room with a gas fireplace, a bright sun room, and a well-appointed kitchen with stainless steel appliances and solid wood cabinetry. An office or craft room, along with a large mudroom and laundry area, adds everyday convenience. Upstairs, the primary suite includes a generous en-suite bath, complemented by three additional bedrooms. The finished lower level expands the living space with a large recreation room, second kitchen, full bath, and a potential fifth bedroom—ideal for guests or extended living. Situated on an oversized lot with a large deck, the property provides ample space for outdoor activities and entertaining.This property is livable but needs of updating, repairs and improvements. SOLD AS IT.

Ask a Local Expert

Property Highlights

Property Type
Residential
Property Sub Type
Single Family Residence
Architectural Style
Colonial
Bedrooms
5
Total Bathrooms
4
Living Area
4,432
Price / Sqft
$134
Acres
0.49
Year Built
1990
Cumulative Days On Market
1

Location

City/Township
HAGERSTOWN
Direction Faces
West
Subdivision
FOXLEIGH MEADOWS
County
WASHINGTON-MD
Zoning
RS
Zoning Description
Residential Suburban

Property Details

Price
$595,500
Property Type
Residential
Property Sub Type
Single Family Residence

Building

Levels
3

Community

Local Schools

Elementary School
PARAMOUNT
Middle School
NORTHERN
High School
NORTH HAGERSTOWN

Interior Features

Bedrooms and Bathrooms

Total Bathrooms
4
Full Bathrooms
3
1/2 Bathrooms
1
Bedrooms
5

Rooms and Basement

Has Basement
Yes
Basement Features
Connecting Stairway, Full, Fully Finished, Heated, Outside Entrance, Side Entrance, Sump Pump, Walkout Stairs

Area and Spaces

Living Area
4,432
Above Grade Finished Area
3,046 Sqft
Below Grade Finished Area
1,386 Sqft

Appliances

Appliances
Dishwasher, Disposal, Dryer, Icemaker, Microwave, Oven - Self Cleaning, Oven - Single, Oven/Range - Gas, Refrigerator, Washer

Interior Features

Interior Features
Attic, Breakfast Area, Combination Kitchen/Dining, Dining Area, Family Room Off Kitchen, Floor Plan - Traditional, Kitchen - Eat-In, Primary Bath(s), Upgraded Countertops, Whirl Pool/Hot Tub, Window Treatments, Wood Floors
Flooring
Carpet, Hardwood, Vinyl
Accessibility Features
None
Door Features
Insulated, Six Panel
Window Features
Double Pane Windows, Insulated, Screens
Security Features
Electric Alarm, Fire Detection System, Motion Detectors, Security System, Smoke Detector
Electic
120/240V
Fireplace Features
Fireplace - Glass Doors, Mantel(s)

Heating and Cooling

Heating Features
Forced Air
Has Fireplace
Yes
Fireplaces
1

Building Details

Construction

Architectural Style
Colonial
Year Built
1990
Foundations
Concrete Perimeter
Structure Design Type
Detached

Materials

Construction Materials
Stone, Vinyl Siding
Roof
Asphalt

Terms

Terms

Ownership
Fee Simple
Inclusions
Alarm System, Built-in Microwave, Ceiling fans (7), Clothes Washer and Dryer, Dishwashers (2), Disposal, Fireplace with Glass Door and Gas Log Insert, Garage Openers (2), Refrigerator (1), Stove/Range (2).
Exclusions
None
Cumulative Days On Market
1

Taxes

Tax

Tax (Annual)
$4,933

Heating, Cooling & Utilities

Cooling Features
Central A/C

Utilities

Utilities
Cable TV Available, Electric Available, Natural Gas Available, Sewer Available, Under Ground, Water Available
Sewer
Public Sewer
Water Source
Public

Lot

Acres
0.49
Lot Size Area Sq Ft
21,227
Lot Features
Open

Exterior Features

Exterior Features
Gutter System, Outbuilding(s)
Patio And Porch Features
Deck

Parking

Garage Capacity
2
Parking Features
Paved Driveway
Listed by Long & Foster Real Estate, Inc.
Listing Data last updated 10/03/2026 06:00 pm
Get a Link to this Property: Copy To Clipboard
QR Code link to this property

Phone:
Connect with:

Payment Calculator

per month. fixed. % interest.
$
%
$
%
Principal & Interest
+ Home Insurance
+ Property Tax
+ HOA Fees
per month
Total interest paid over s will be:
All estimates and provided for informational purposes only. Actual amounts may vary. The output of the tool is not a loan offer or solicitation, nor is it financial or legal advice. Information, rates, programs and loan scenarios shown are for example only as of 3-Oct-2026 and are subject to change without notice. Interest rates provided by the St. Louis Federal Reserve Economic Data (FRED). All products are subject to credit and property approval. Not all products are available in all states or for all loan amounts. Other restrictions and limitations apply. Contact your preferred lender for the pricing associated with your specific transaction. Calculations are generated by Open Source mortgage calculation software tools using common mathematical formulas. All calculations should be independently verified.
Get Walk Score Content

Property History

Today
Status Active. This is the most recent date the listing was placed on market.
Today
Property information last updated
Cumulative Days on Market: Less than 1 days (includes prior listings) · Currently listed since October 3, 2026. Data provided by the MLS.

Similar Properties