Real Estate Experts in DC, MD & VA

Details

Start of property details

Share this property:
5493 ST ANDREWS DRIVE
Salisbury, MD 21801
1 day ago
NEW
$659,900
Active
4
Beds
4
Baths
2
Garage
0.62
Acres
2026
Yr. Built
MLS# MDWC2024994
Cumulative Days on Market: Less than 1 · Includes prior listings · Currently listed since 10/08/26 · Data provided by the MLS.

Property Description

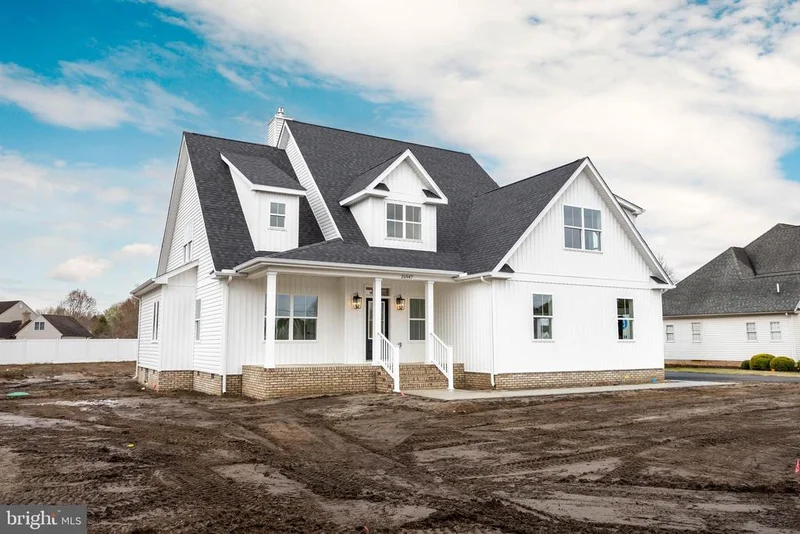
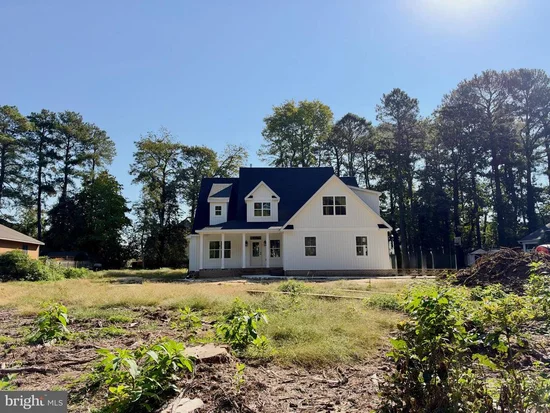
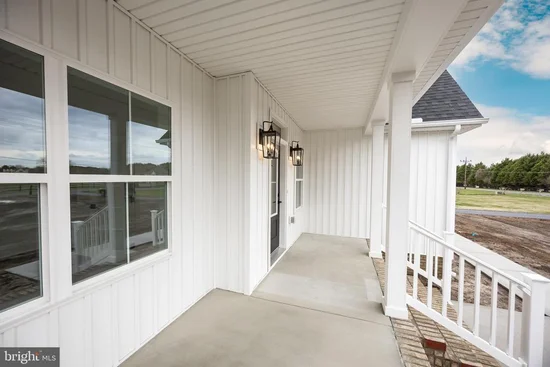
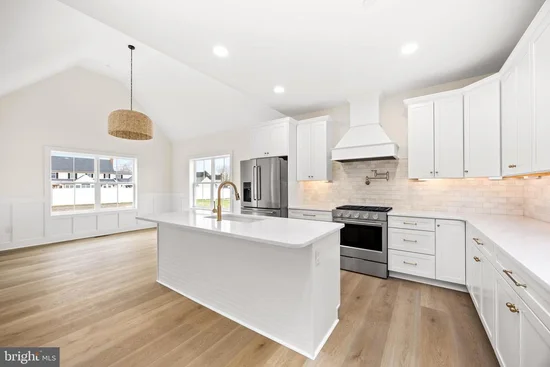
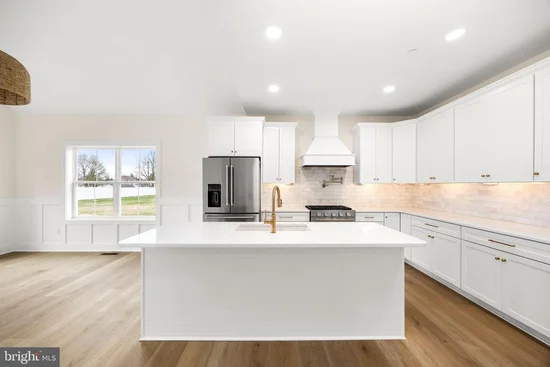
Discover this exceptional new construction home located in the desirable Nithsdale community of Salisbury, MD! Offering 4 bedrooms, 4 full bathrooms, and an impressive selection of builder upgrades, this home combines modern style with quality finishes throughout. Upon entering, you are welcomed by a spacious office or flex room, providing the perfect space for a home office, sitting room, or additional living area. The main living space features an open-concept design with a generous living room centered around a fireplace, flowing effortlessly into the kitchen and dining area. The kitchen is equipped with quartz countertops, stainless steel appliances, wood cabinetry with soft-close drawers, and a pantry complete with wood shelving. Conveniently located on the first floor, the primary suite offers walk-in closets and a private bathroom featuring a dual-sink vanity, tiled shower, and soaking tub. A second full bathroom and a separate utility room complete the main level. Upstairs, you will find three additional spacious bedrooms and two full bathrooms. Attention to detail is evident throughout the home with upgraded Craftsman-style trim and doors, Ledo door handles, and luxury vinyl plank flooring backed by a manufacturer's lifetime warranty. The quality continues outside with CertainTeed siding, IKO Cambridge shingles with a manufacturer's limited lifetime warranty, MI V3000 Series windows, upgraded exterior lighting, and enhanced landscaping beds. Situated in the established Nithsdale community with an annual HOA fee of $450, this property offers the benefits of new construction paired with an abundance of upgrades. Don't miss the opportunity to make this move-in-ready home yours!

Ask a Local Expert

Property Highlights

Property Type
Residential
Property Sub Type
Single Family Residence
Architectural Style
Contemporary
Bedrooms
4
Total Bathrooms
4
Living Area
2,896
Price / Sqft
$228
Acres
0.62
Year Built
2026
Condition
Excellent
Cumulative Days On Market
1

Location

Area
Wicomico Southwest (23-03)
City/Township
SALISBURY
Subdivision
NITHSDALE
County
WICOMICO-MD
Zoning
R

Property Details

Price
$659,900
Condition
Excellent
Property Type
Residential
Property Sub Type
Single Family Residence

Building

Levels
2

Interior Features

Bedrooms and Bathrooms

Total Bathrooms
4
Full Bathrooms
4
Bedrooms
4
Bedrooms on Main Level
1

Area and Spaces

Living Area
2,896
Above Grade Finished Area
2,896 Sqft

Appliances

Appliances
Refrigerator, Dishwasher, Built-In Range, Built-In Microwave

Interior Features

Accessibility Features
None

Heating and Cooling

Heating Features
Heat Pump(s)

Building Details

Construction

Architectural Style
Contemporary
Year Built
2026
New Construction
Yes
Foundations
Crawl Space
Structure Design Type
Detached

Materials

Construction Materials
Combination

Terms

Terms

Ownership
Fee Simple
Cumulative Days On Market
1

Taxes

Tax

Tax (Annual)
$3,924

HOA

Has HOA
Yes
Association Fee
$450 /yr

Heating, Cooling & Utilities

Cooling Features
Central A/C

Utilities

Sewer
On Site Septic
Water Source
Well

Lot

Acres
0.62
Lot Size Area Sq Ft
26,947

Parking

Garage Capacity
2
Listed by Berkshire Hathaway HomeServices PenFed Realty
Listing Data last updated 10/08/2026 06:00 pm
Get a Link to this Property: Copy To Clipboard
QR Code link to this property

Phone:
Connect with:

Payment Calculator

per month. fixed. % interest.
$
%
$
%
Principal & Interest
+ Home Insurance
+ Property Tax
+ HOA Fees
per month
Total interest paid over s will be:
All estimates and provided for informational purposes only. Actual amounts may vary. The output of the tool is not a loan offer or solicitation, nor is it financial or legal advice. Information, rates, programs and loan scenarios shown are for example only as of 8-Oct-2026 and are subject to change without notice. Interest rates provided by the St. Louis Federal Reserve Economic Data (FRED). All products are subject to credit and property approval. Not all products are available in all states or for all loan amounts. Other restrictions and limitations apply. Contact your preferred lender for the pricing associated with your specific transaction. Calculations are generated by Open Source mortgage calculation software tools using common mathematical formulas. All calculations should be independently verified.
Get Walk Score Content

Property History

Today
Status Active. This is the most recent date the listing was placed on market.
Today
Property information last updated
Cumulative Days on Market: Less than 1 days (includes prior listings) · Currently listed since October 8, 2026. Data provided by the MLS.

Similar Properties