Real Estate Experts in DC, MD & VA

Details

Start of property details

Share this property:
11213 BEVERLY STREET
Bishopville, MD 21813
1 day ago NEW · Active
$589,000
3
Beds
2
Baths
3
Garage
0.49
Acres
1984
Yr. Built
MLS# MDWO2042512
Cumulative Days on Market: 1 · Includes prior listings · Currently listed since 11/06/26 · Data provided by the MLS.

Property Description

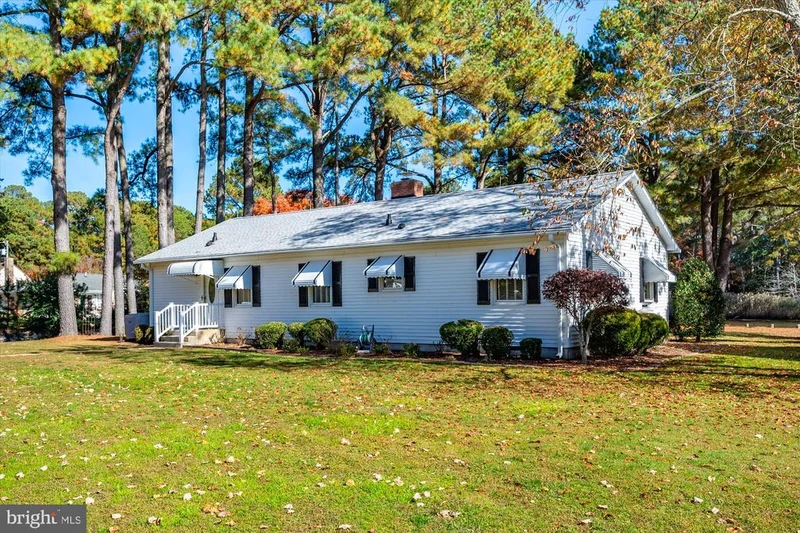
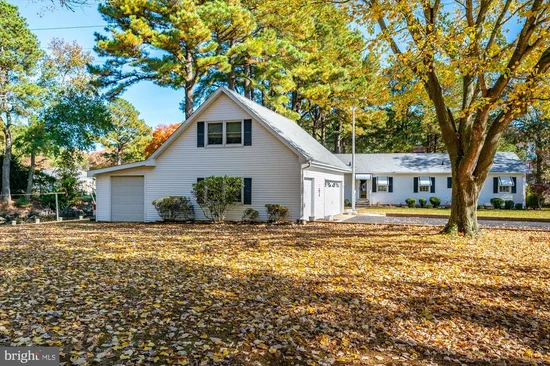
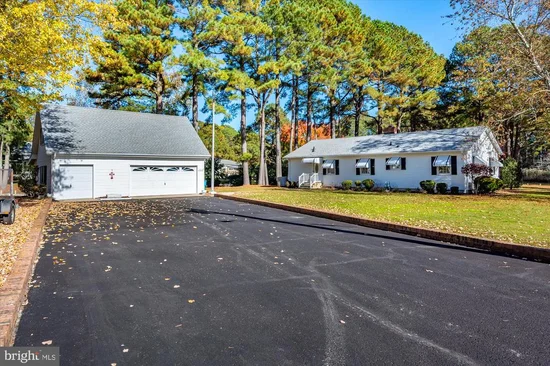
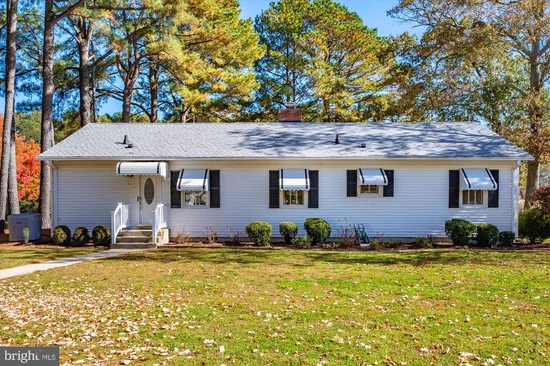
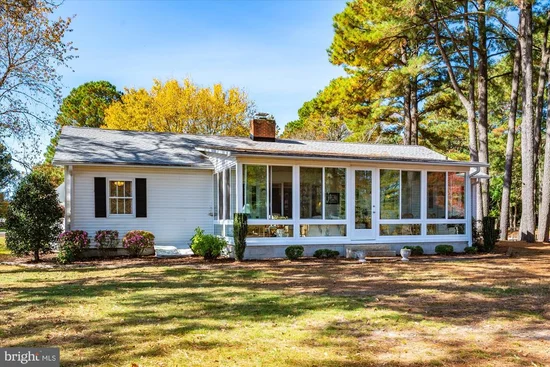
WHAT A QUIET SINGLE FAMILY HOME LOCATION, 11213 BEVERLY ST, HOLIDAY HARBOR, BISHOPVILLE, ZIPPY CREEK FRONT, 3 BR, 1.5 BA, COZY 1400 SQ FT HOME, SMALL OFFICE, 12 BY 28 CLOSED IN CREEK FRONT PORCH, WITH A SMALL GAS STOVE, GAS LOGS IN THE FIREPLACE, NEW ROOF IN OCT / 26 DETACHED 2 CAR GARAGE 24 BY 37 WITH STORAGE ROOM IN THE BACK, 275 FT BULKHEAD ON THE CREEK, BOAT DOCK AREA, UTILITIES INCLUDE DELMARVA POWER, MEDIA COM PARAMOUNT FOR INSECTS AND SURBURBAN GAS, THIS HOME IS FULLY ENCAPSULATED UNDERNEATH BY DRY ZONE, KITCHEN STOVE 3 / 25 WATER HEATER 3 / 19 FRIG 6 / 24 NEW ROOF FOR THE HOUSE AND GARAGE OCTOBER 2026, HOME WAS BUILT IN 1984 BY VIRGINIA HOMES, SIMILAR TO NANTICOKE HOMES, THIS HOME IS VERY VERY WELL KEPT, A SHORT DISTANCE TO OCEAN CITY, SELBYVILLE AND MILLSBORO, LOT IS 21, 170 SQ FT. HOME IS RIGHT ON ZIPPY CREEK, BRING YOUR BOAT, FAMILY ENJOY THIS HOME AND QUIET LOCATION!!!

Property Highlights

Property Type
Residential
Property Sub Type
Single Family Residence
Architectural Style
Bungalow
Bedrooms
3
Total Bathrooms
2
Living Area
1,400
Price / Sqft
$421
Acres
0.49
Year Built
1984
Cumulative Days on Market
1

Location

Area
Worcester East of Rt-113
City/Township
BISHOPVILLE
Waterfront
Yes
View
Creek/Stream, Street, Water
Subdivision
HOLIDAY HARBOR
County
WORCESTER-MD
Zoning
R-1

Lake/Waterfront Information

Water Body Name
Zippy Creek
Waterfront Features
Exclusive Easement, Private Dock Site

Property Details

Price
$589,000
Property Type
Residential
Property Sub Type
Single Family Residence

Building

Levels
1

Interior Features

Bedrooms and Bathrooms

Total Bathrooms
2
Full Bathrooms
1
1/2 Bathrooms
1
Bedrooms
3
Bedrooms on Main Level
3

Rooms and Basement

Has Basement
Yes
Basement Features
Other

Area and Spaces

Living Area
1,400
Above Grade Finished Area
1,400 Sqft

Appliances

Appliances
Dryer - Electric, Refrigerator, Stove, Washer, Dishwasher

Interior Features

Interior Features
Carpet, Flat, Floor Plan - Traditional, Kitchen - Table Space, Other
Flooring
Carpet, Vinyl, Wood
Accessibility Features
None
Security Features
Smoke Detector
Electic
Other
Fireplace Features
Gas/Propane

Heating and Cooling

Heating Features
Central, Forced Air, Heat Pump - Electric Back Up
Has Fireplace
Yes
Fireplaces
1

Building Details

Construction

Architectural Style
Bungalow
Year Built
1984
Foundations
Block, Crawl Space
Structure Design Type
Detached

Materials

Construction Materials
Frame, Stick Built, Vinyl Siding
Roof
Architectural Shingle

Terms

Terms

Ownership
Fee Simple
Inclusions
SOLD Unfurnished
Exclusions
All Furnishings Home and Garage
Cumulative Days on Market
1

Taxes

Tax

Tax (Annual)
$4,114

Heating, Cooling & Utilities

Cooling Features
Ceiling Fan(s), Heat Pump(s)

Utilities

Sewer
On Site Septic
Water Source
Well

Lot

Acres
0.49
Lot Size Area Sq Ft
21,170
Lot Features
Bulkheaded, Cleared, Corner, Front Yard, Irregular, Landscaping, Level, No Thru Street, Rear Yard, Road Frontage, Rural, Stream/Creek

Exterior Features

Exterior Features
Exterior Lighting, Outbuilding(s)
Patio And Porch Features
Enclosed, Porch, Screened

Parking

Garage Capacity
3
Parking Features
Asphalt Driveway
Listed by Coastal Life Realty Group LLC
Listing Data last updated 11/06/2026 11:00 am
Get a Link to this Property: Copy To Clipboard
QR Code link to this property

Phone:
Connect with:

Payment Calculator

per month. fixed. % interest.
$
%
$
%
Principal & Interest
+ Home Insurance
+ Property Tax
+ HOA Fees
per month
Total interest paid over s will be:
All estimates and provided for informational purposes only. Actual amounts may vary. The output of the tool is not a loan offer or solicitation, nor is it financial or legal advice. Information, rates, programs and loan scenarios shown are for example only as of 6-Nov-2026 and are subject to change without notice. Interest rates provided by the St. Louis Federal Reserve Economic Data (FRED). All products are subject to credit and property approval. Not all products are available in all states or for all loan amounts. Other restrictions and limitations apply. Contact your preferred lender for the pricing associated with your specific transaction. Calculations are generated by Open Source mortgage calculation software tools using common mathematical formulas. All calculations should be independently verified.
Get Walk Score Content

Property History

Today
Property information last updated
Today
Status Active. This is the most recent date the listing was placed on market.
Cumulative Days on Market: 1 day (includes prior listings) · Currently listed since November 6, 2026. Data provided by the MLS.

Similar Properties