Real Estate Experts in DC, MD & VA

Details

Start of property details

Share this property:
12818 WHISPER TRACE DRIVE
West Ocean City, MD 21842
1 day ago NEW · Active
$574,999
3
Beds
2
Baths
2
Garage
0.22
Acres
1992
Yr. Built
MLS# MDWO2042544
Cumulative Days on Market: 1 · Includes prior listings · Currently listed since 11/08/26 · Data provided by the MLS.

Property Description

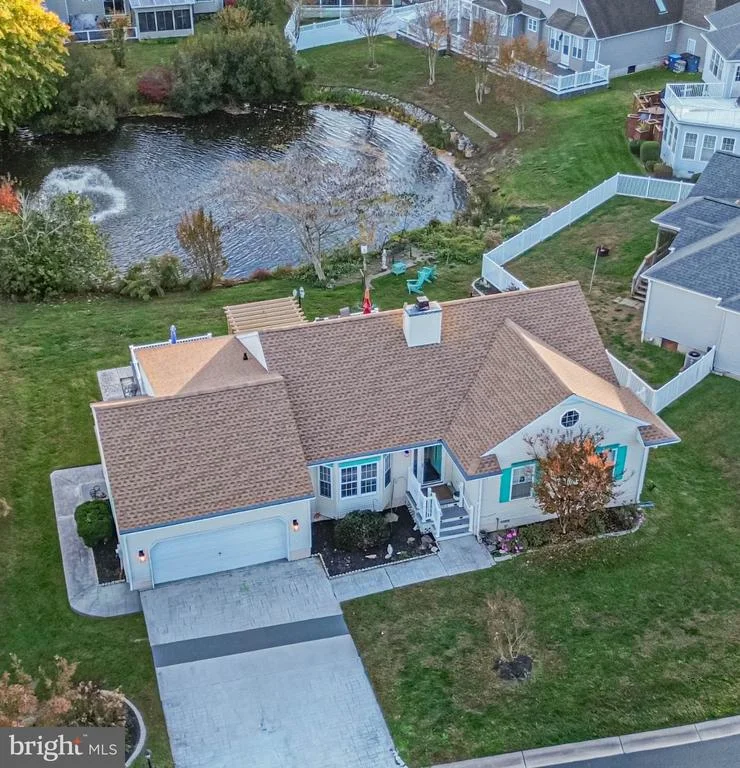
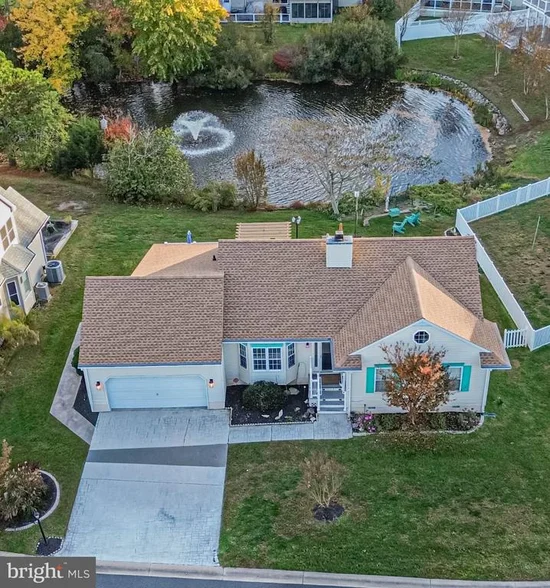
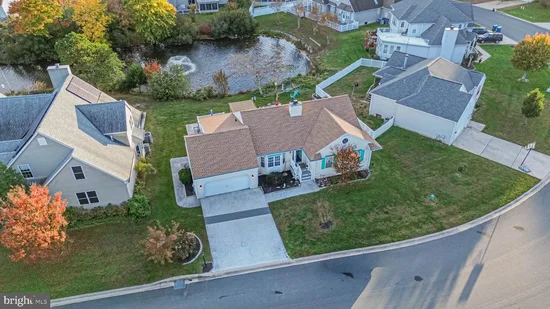
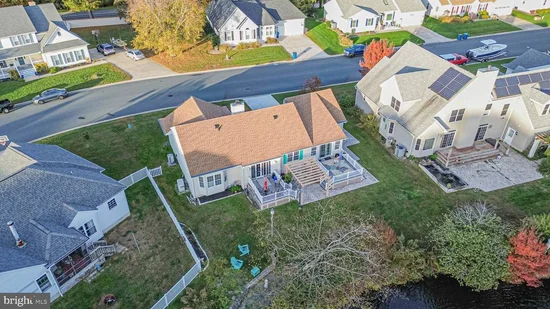
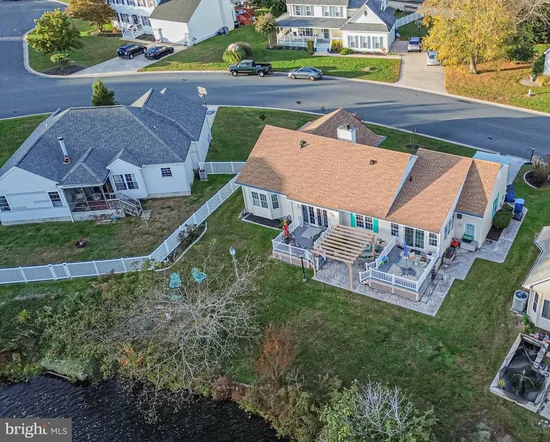
Nestled in the prestigious Oyster Harbor community, this exquisite ranch-style residence offers a harmonious blend of comfort and luxury. Spanning 1, 629 square feet, this home features three spacious bedrooms and two well-appointed bathrooms, ensuring ample space for relaxation and privacy. Step inside to discover a warm and inviting interior adorned with rich hardwood floors and plush carpeting. A charming gas fireplace adds a touch of elegance, creating a serene ambiance for those cooler evenings. The living room flows seamlessly into a water-view dining room and an inviting all-seasons room overlooking the water as well! The kitchen is a culinary delight, equipped with modern appliances including a dishwasher, microwave, and electric oven / range, complemented by an eat-in area that invites casual dining. Enjoy the tranquility of your corner lot, complete waterfront landscaping that enhances the natural beauty of the surroundings. The property boasts stunning views of a serene pond, providing a picturesque backdrop for outdoor living. Relax on the expansive deck or patio, ideal for al fresco dining or simply soaking in the peaceful atmosphere. With an attached oversized garage complete with a workshop space, and additional off-street parking, convenience is at your fingertips. The community amenities include a sparkling outdoor pool, perfect for those warm summer days. Experience the exclusive lifestyle that this remarkable property offers, where luxury meets comfort in a truly enchanting setting.

Property Highlights

Property Type
Residential
Property Sub Type
Single Family Residence
Architectural Style
Ranch/Rambler
Bedrooms
3
Total Bathrooms
2
Living Area
1,629
Price / Sqft
$353
Acres
0.22
Year Built
1992
Condition
Good
Cumulative Days on Market
1

Location

Area
West Ocean City (85)
City/Township
WEST OCEAN CITY
Direction Faces
South
Waterfront
Yes
View
Pond, Water
Subdivision
OYSTER HARBOR
County
WORCESTER-MD
Zoning
R-2
Zoning Description
R2

Property Details

Price
$574,999
Condition
Good
Property Type
Residential
Property Sub Type
Single Family Residence

Building

Levels
1

Community

Local Schools

Elementary School
OCEAN CITY
Middle School
STEPHEN DECATUR
High School
STEPHEN DECATUR

Interior Features

Bedrooms and Bathrooms

Total Bathrooms
2
Full Bathrooms
2
Bedrooms
3
Bedrooms on Main Level
3

Area and Spaces

Living Area
1,629
Above Grade Finished Area
1,629 Sqft

Appliances

Appliances
Dishwasher, Disposal, Dryer, Microwave, Oven/Range - Electric, Icemaker, Washer

Interior Features

Interior Features
Ceiling Fan(s), Window Treatments, Wood Floors, Other, Bathroom - Walk-In Shower, Carpet, Combination Dining/Living, Dining Area, Entry Level Bedroom, Floor Plan - Traditional, Kitchen - Eat-In, Kitchen - Table Space
Flooring
Carpet, Hardwood, Ceramic Tile
Accessibility Features
None
Door Features
Storm
Window Features
Insulated, Screens
Security Features
Security System
Fireplace Features
Gas/Propane, Screen

Heating and Cooling

Heating Features
Heat Pump(s)
Has Fireplace
Yes
Fireplaces
1

Building Details

Construction

Architectural Style
Ranch/Rambler
Year Built
1992
Foundations
Block, Crawl Space
Structure Design Type
Detached

Materials

Construction Materials
Frame, Vinyl Siding, Stick Built
Roof
Architectural Shingle

Terms

Terms

Ownership
Fee Simple
Inclusions
Negotiable
Cumulative Days on Market
1

Taxes

Tax

Tax (Annual)
$3,231

HOA

Has HOA
Yes
Association Fee
$1,700 /yr
Association Ammenities
Pool - Outdoor

Heating, Cooling & Utilities

Cooling Features
Central A/C

Utilities

Utilities
Cable TV
Sewer
Public Sewer
Water Source
Public

Lot

Acres
0.22
Lot Size Area Sq Ft
9,384
Lot Features
Corner, Rip-Rapped

Exterior Features

Patio And Porch Features
Deck, Patio, Porch

Parking

Garage Capacity
2
Listed by Coldwell Banker Realty
Listing Data last updated 11/08/2026 11:00 am
Get a Link to this Property: Copy To Clipboard
QR Code link to this property

Phone:
Connect with:

Payment Calculator

per month. fixed. % interest.
$
%
$
%
Principal & Interest
+ Home Insurance
+ Property Tax
+ HOA Fees
per month
Total interest paid over s will be:
All estimates and provided for informational purposes only. Actual amounts may vary. The output of the tool is not a loan offer or solicitation, nor is it financial or legal advice. Information, rates, programs and loan scenarios shown are for example only as of 8-Nov-2026 and are subject to change without notice. Interest rates provided by the St. Louis Federal Reserve Economic Data (FRED). All products are subject to credit and property approval. Not all products are available in all states or for all loan amounts. Other restrictions and limitations apply. Contact your preferred lender for the pricing associated with your specific transaction. Calculations are generated by Open Source mortgage calculation software tools using common mathematical formulas. All calculations should be independently verified.
Get Walk Score Content

Property History

Today
Property information last updated
Today
Status Active. This is the most recent date the listing was placed on market.
Cumulative Days on Market: 1 day (includes prior listings) · Currently listed since November 8, 2026. Data provided by the MLS.

Similar Properties