

Start of property details


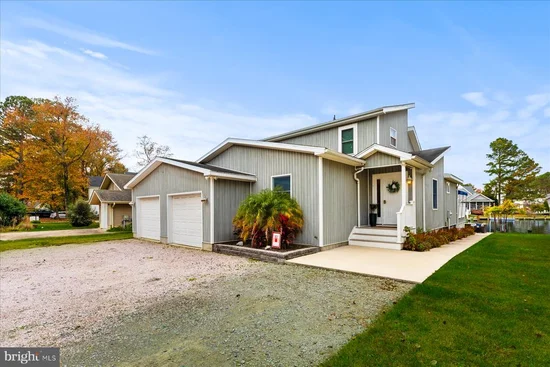
Property Description
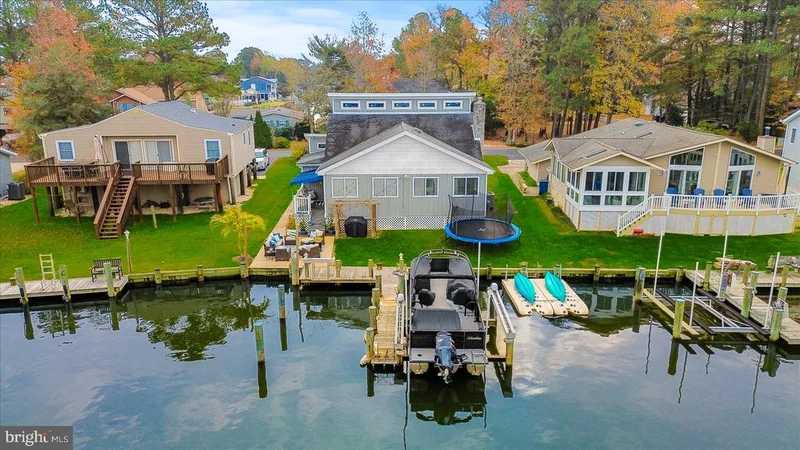
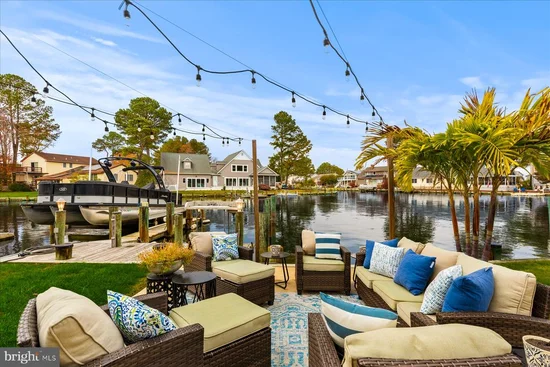
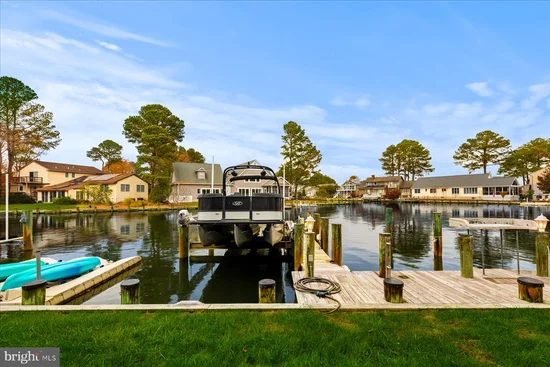
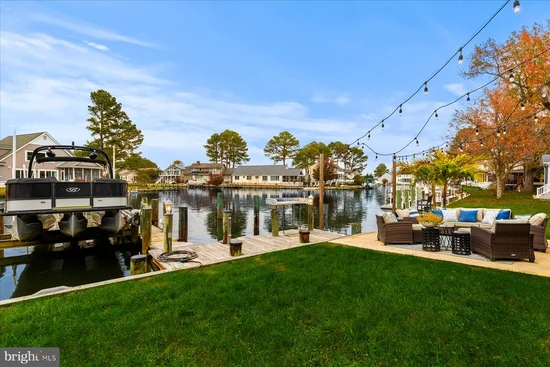
Experience exceptional waterfront living in this beautifully renovated 4-bedroom, 3-bath residence, ideally situated along a wide canal with convenient access to the open bay in the sought-after community of Ocean Pines. Thoughtfully updated throughout, this inviting coastal retreat offers an impressive combination of refined finishes, generous living spaces, and exceptional outdoor amenities, creating the perfect setting for both relaxation and entertaining. Designed to embrace its waterfront location, the property features a private dock with boat slips on both sides, including one equipped with a boat lift. Expansive outdoor living areas include a spacious patio and deck with an awning, providing an ideal setting for waterfront dining, grilling, and gatherings with family and friends. An oversized attached two-car garage and generous driveway offer ample parking and storage for all your coastal essentials. Inside, the home showcases an inviting blend of contemporary finishes and architectural character. The dramatic two-story family room features soaring vaulted ceilings and a striking stone fireplace, while an expanded living area with a bar and space for a pool table provides an additional setting for entertaining. Luxury vinyl plank flooring, fresh interior paint, and updated doors and trim enhance the home's cohesive, refreshed aesthetic. At the heart of the home, the beautifully remodeled kitchen combines sophisticated design with everyday functionality. Highlights include quartz countertops, upgraded cabinetry with crown molding, a stylish tile backsplash, stainless steel appliances, a gas range, farmhouse sink, and a spacious center island with seating and a built-in microwave. The versatile floor plan offers a main level owners suite and home office, and two additional bedrooms upstairs. All main level bathrooms have been beautifully updated and feature custom tiled walk-in showers and the primary bath offering a double sink vanity. Vaulted ceilings in an upper-level bedroom further enhance the home's sense of openness. Extensive improvements include the kitchen and bathroom renovations, luxury vinyl plank flooring, updated interior doors and trim, fresh paint throughout, and replacement windows in all areas except the sunroom. Additional upgrades include multi-zone heating and air conditioning, with the main HVAC unit replaced approximately two years ago, along with a water heater of similar age. Beyond the property, Ocean Pines offers an exceptional array of recreational amenities, including five swimming pools (one indoor), the Robert Trent Jones-designed golf course, marina, tennis and pickleball courts, walking trails, and the Ocean City Beach Club. Certain amenities may require additional memberships or fees. Perfectly suited for year-round living, a second home, or an investment property, this exceptional waterfront residence offers the opportunity to enjoy the best of coastal living. With its desirable canal-front setting, private boating accommodations, extensive renovations, and inviting spaces for entertaining, this is a rare opportunity to own a beautifully updated home in one of the area's most established waterfront communities.
Open House Announcements
Property Highlights
Location
Lake/Waterfront Information
Property Details
Building
Community
Local Schools
Interior Features
Bedrooms and Bathrooms
Area and Spaces
Appliances
Interior Features
Heating and Cooling
Building Details
Construction
Materials
Terms
Terms
Taxes
Tax
HOA
Heating, Cooling & Utilities
Utilities
Lot
Exterior Features
Parking
Payment Calculator
Property History
Similar Properties

