

Start of property details


Property Description
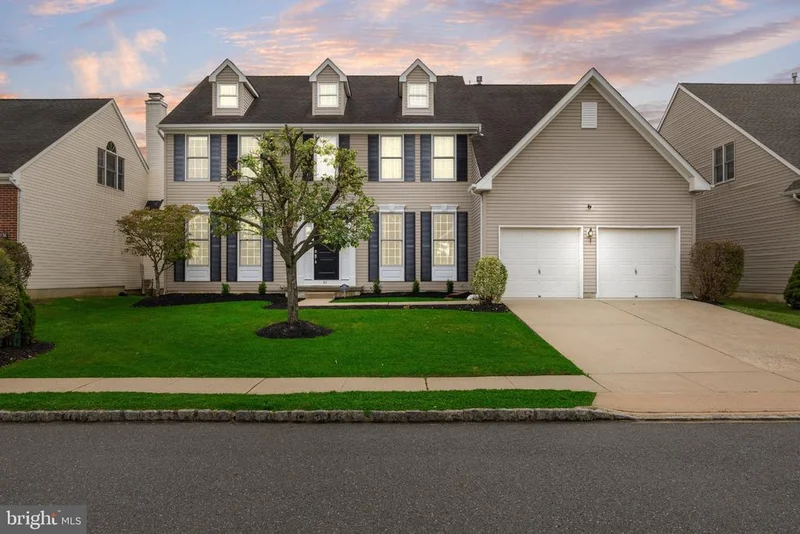
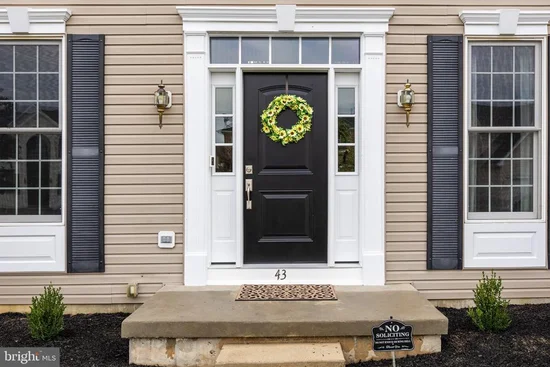
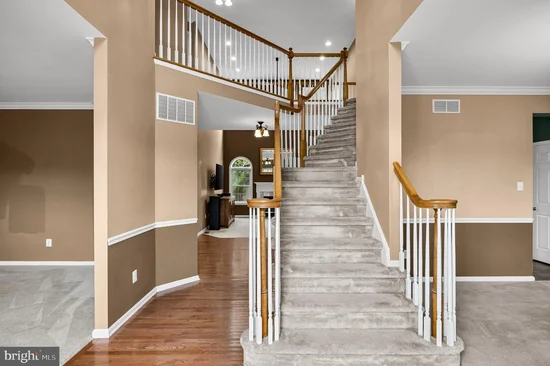
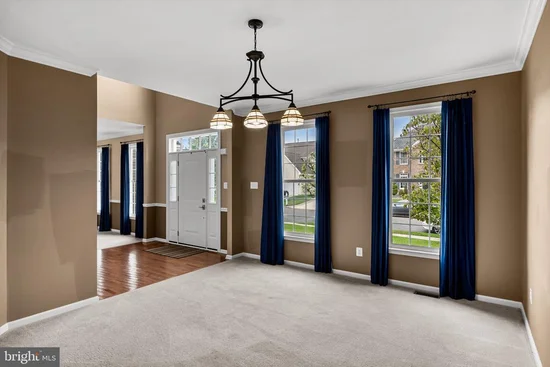
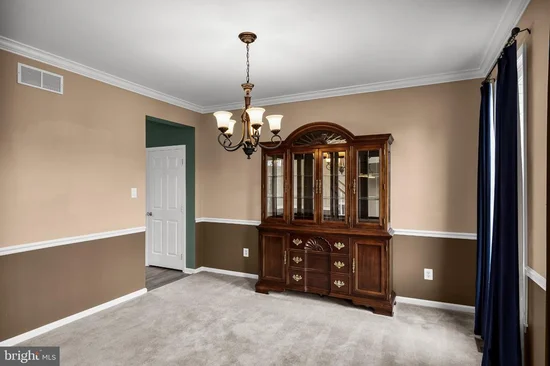
Welcome to 43 Sawgrass Drive in the Deerwood Country Club neighborhood located in Westampton New Jersey. Discover elegance, comfort, and spacious living in this impressive four-bedroom, two-and-a-half-bath Colonial, beautifully situated on a generously sized lot in one of Westampton's most desirable golf course communities. From the moment you enter, the dramatic two-story foyer makes a lasting impression with its soaring ceiling and sweeping staircase, setting the stage for the spacious and thoughtfully designed interior. The formal living room offers an inviting setting for entertaining, while the elegant dining room, enhanced by crown molding and chair rail detailing, provides the perfect backdrop for memorable gatherings. The heart of this home is the spectacular two-story family room, where a soaring ceiling, magnificent windows welcoming an abundance of natural light, and a gas fireplace create an extraordinary gathering space. Overlooked by the second-floor balcony, this impressive room combines architectural drama with everyday comfort. The spacious kitchen offers abundant cabinetry, generous counter space, and two pantries providing exceptional storage. An added convenience is the back staircase, offering a second route to the upper level and making everyday living that much easier. A first-floor study with ceiling fan provides an ideal setting for working from home or enjoying a quiet retreat. The thoughtfully designed laundry room features top-of-the-line washer and dryer, a spacious double closet offering additional storage, and direct access to the two-car garage with automatic door openers. A conveniently located powder room completes the main level. Upstairs, double doors welcome you into the expansive primary suite, a wonderful private retreat featuring a vaulted ceiling and separate sitting room, ideal for reading, relaxing, or creating a personal workspace. The generously sized primary bathroom offers separate vanities, a corner soaking tub beneath a window, glass-enclosed shower, private water closet, and ceramic tile flooring. His-and-hers closets, including an exceptionally spacious walk-in closet with wraparound shelving and abundant hanging space, provide outstanding wardrobe storage. Three additional generously sized bedrooms offer comfortable accommodations and plenty of natural light. The hall bathroom features a double-sink vanity, tub / shower combination, and ceramic tile flooring. Ceiling fans throughout the bedrooms provide additional comfort. The expansive unfinished full basement offers tremendous storage space, room for hobbies or exercise equipment, and possibilities for future finishing. Convenient Bilco doors provide outside access. Adding to this home's appeal are OWNED SOLAR PANELS, offering the potential for energy savings without the burden of a solar lease! With its dramatic architectural features, spacious floor plan, impressive primary suite, two-car garage, and desirable Deerwood Country Club location, this exceptional Colonial offers the space, comfort, and versatility today's buyers appreciate. A wonderful place to call home! Just a side note, the seller recently had minor wall imperfections and picture hanging holes professionally patched and touched up. Unfortunately the touch up paint did not blend as seemlessly as anticpated resulting in visible variations in the finish. On the bright side the walls are in great condition.
Property Highlights
Location
Property Details
Building
Community
Local Schools
Interior Features
Bedrooms and Bathrooms
Rooms and Basement
Area and Spaces
Appliances
Interior Features
Heating and Cooling
Building Details
Construction
Materials
Terms
Terms
Taxes
Tax
Heating, Cooling & Utilities
Utilities
Lot
Exterior Features
Parking
Payment Calculator
Property History
Similar Properties

