Real Estate Experts in DC, MD & VA

Details

Start of property details

Share this property:
537 CHESTERFIELD ARNEYTOWN RD
Chesterfield, NJ 08515
10 days ago NEW · Active
$850,000
$317 / Sqft
5
Beds
2
Baths
2
Garage
2,680
Sqft
6.17
Acres
MLS# NJBL2123616
Cumulative Days on Market: 16 · Includes prior listings · Currently listed since 11/06/26 · Data provided by the MLS.

Property Description

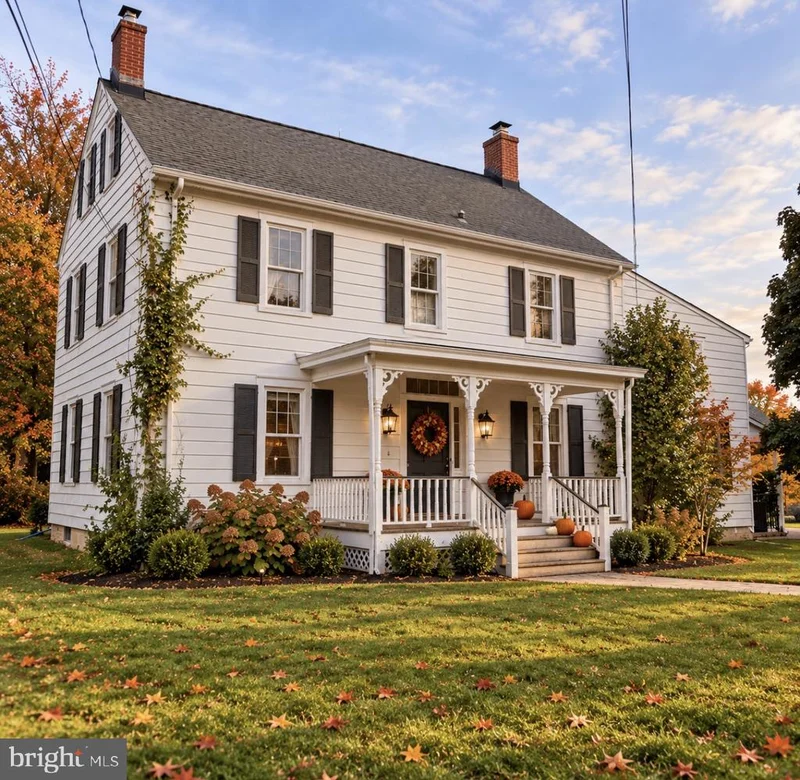
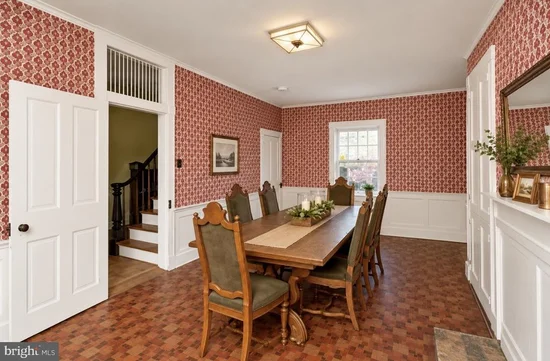
6.17-ACRE HORSE and HOBBY FARM – NOT FARMLAND PRESERVED! * * Located in desirable Chesterfield Township, this AG-zoned property offers a variety of possibilities for equestrian use, hobby farming, livestock, or agricultural ventures. The property features a 2, 680 sq. ft. historic farmhouse with a private in-law suite addition, a large two-story barn, fenced pastures, and additional outbuildings. Recent improvements include a newer well, septic system, and roof. A second dwelling provides rental income potential, with long-term tenants currently in place. Previously operated as Knowhere Farm, a successful agritainment property, offering potential for future agricultural or agritourism uses, subject to township approvals. Conveniently located near major roadways, shopping, and area amenities. A unique opportunity to own over 6 acres with multiple dwellings, existing farm infrastructure, and plenty of possibilities. * * Sale subject to seller securing suitable housing. * *

Property Highlights

Property Type
Farm
Architectural Style
Colonial
Bedrooms
5
Total Bathrooms
2
Living Area
2,680
Price / Sqft
$317
Acres
6.17
Year Built
1860
Cumulative Days on Market
16

Location

Area
Chesterfield Twp (20307)
City/Township
CHESTERFIELD
View
Panoramic, Pasture, Scenic Vista
Subdivision
NONE AVAILABLE
County
BURLINGTON-NJ
Zoning
AG
Zoning Description
Farm

Property Details

Price
$850,000
Property Type
Farm

Building

Levels
2.5

Community

Local Schools

Elementary School
CHESTERFIELD E.S.
Middle School
NORTHERN BURL. CO. REG. JR. M.S.
High School
NORTHERN BURL. CO. REG. SR. H.S.

Interior Features

Bedrooms and Bathrooms

Total Bathrooms
2
Full Bathrooms
2
Bedrooms
5
Bedrooms on Main Level
1

Rooms and Basement

Has Basement
Yes
Basement Features
Partial

Area and Spaces

Living Area
2,680
Above Grade Finished Area
2,680 Sqft

Appliances

Appliances
Built-In Microwave, Dishwasher

Interior Features

Interior Features
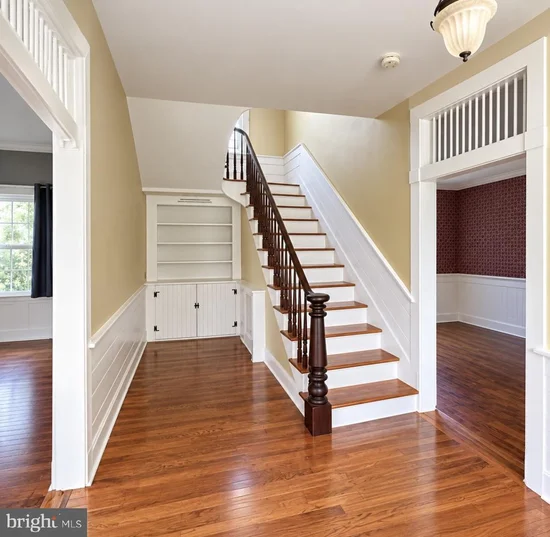
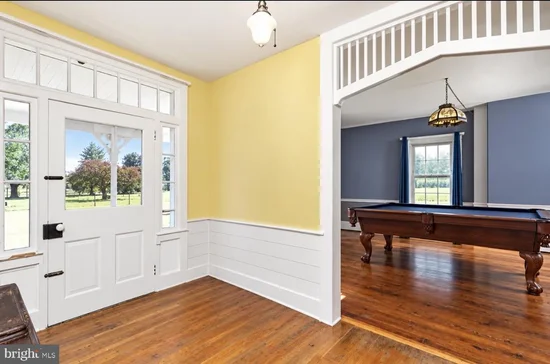
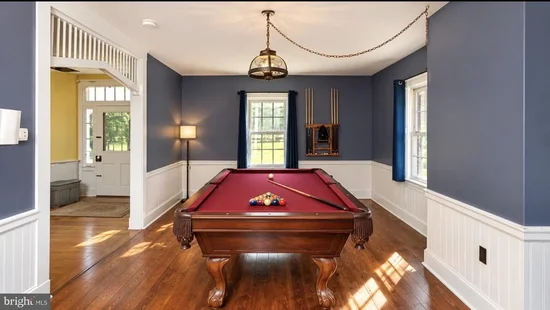
Combination Kitchen/Dining, Entry Level Bedroom, Floor Plan - Traditional, Formal/Separate Dining Room, Kitchen - Country, Kitchen - Island, Kitchen - Table Space, Wood Floors
Flooring
Engineered Wood, Hardwood, Laminate Plank, Partially Carpeted
Accessibility Features
Other
Window Features
Double Hung
Entry Level
1

Heating and Cooling

Heating Features
Forced Air

Building Details

Construction

Architectural Style
Colonial
Year Built
1860
Foundations
Block, Stone
Structure Design Type
Detached

Materials

Construction Materials
Frame
Roof
Asphalt

Terms

Terms

Ownership
Fee Simple
Inclusions
Dishwasher
Exclusions
2 sets of washer & dyers
Cumulative Days on Market
16

Taxes

Tax

Tax (Annual)
$16,091

HOA

Association Ammenities
None
Association Fee Includes
None

Heating, Cooling & Utilities

Cooling Features
Central A/C, Window Unit(s)

Utilities

Utilities
Cable TV, Electric Available, Phone Available
Sewer
Septic Exists, On Site Septic
Water Source
Well

Lot

Acres
6.17
Lot Size Area Sq Ft
268,765
Lot Features
Backs to Trees, Cleared, Front Yard, Level, Not In Development, Rear Yard, Side Yard(s)

Exterior Features

Exterior Features
Outbuilding(s)
Farm Features
Silo(s), Shed(s), Other Residence
Farm Operation
General
Patio And Porch Features
Porch
Fencing
Split Rail, Chain Link, Wood
For Horses
Yes
Horse Amenities
Horses Allowed, Paddock, Riding Ring, Stables

Parking

Garage Capacity
2
Parking Features
Crushed Stone, Gravel Driveway, Private
Listed by Smires & Associates
Listing Data last updated 11/16/2026 07:40 pm
Get a Link to this Property: Copy To Clipboard
QR Code link to this property

Phone:
Connect with:

Payment Calculator

per month. fixed. % interest.
$
%
$
%
Principal & Interest
+ Home Insurance
+ Property Tax
+ HOA Fees
per month
Total interest paid over s will be:
All estimates and provided for informational purposes only. Actual amounts may vary. The output of the tool is not a loan offer or solicitation, nor is it financial or legal advice. Information, rates, programs and loan scenarios shown are for example only as of 17-Nov-2026 and are subject to change without notice. Interest rates provided by the St. Louis Federal Reserve Economic Data (FRED). All products are subject to credit and property approval. Not all products are available in all states or for all loan amounts. Other restrictions and limitations apply. Contact your preferred lender for the pricing associated with your specific transaction. Calculations are generated by Open Source mortgage calculation software tools using common mathematical formulas. All calculations should be independently verified.
Get Walk Score Content

Property History

5 days ago
Property information last updated
10 days ago
Status Active. This is the date the listing was placed on market.
Cumulative Days on Market: 16 days (includes prior listings) · Currently listed since November 6, 2026. Data provided by the MLS.

Similar Properties