Real Estate Experts in DC, MD & VA

Details

Start of property details

Share this property:
187 S LAKESIDE DRIVE E
Medford, NJ 08055
today NEW · Active
$829,000
5
Beds
3
Baths
2
Garage
0.32
Acres
1971
Yr. Built
MLS# NJBL2123722
Cumulative Days on Market: 2 · Includes prior listings · Currently listed since 11/05/26 · Data provided by the MLS.

Property Description

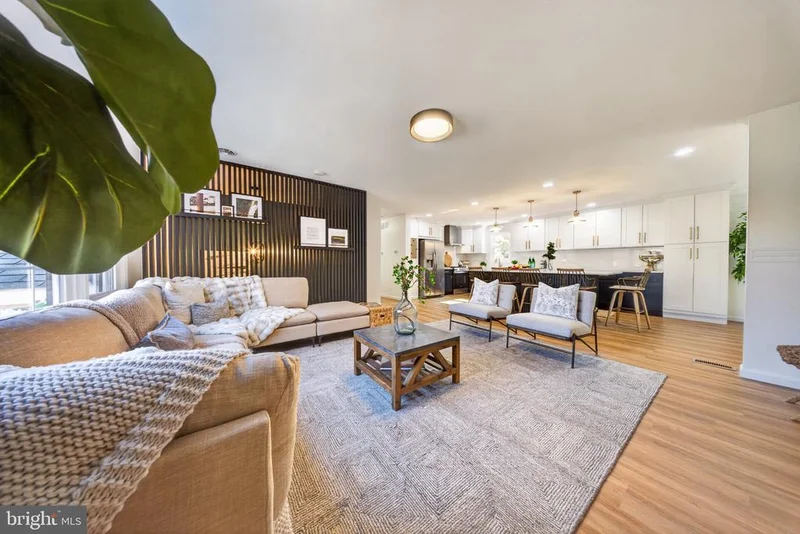
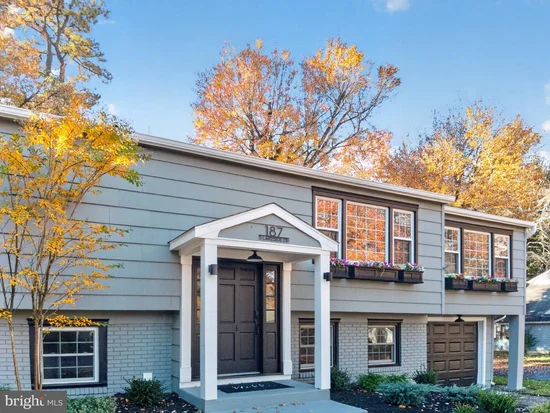
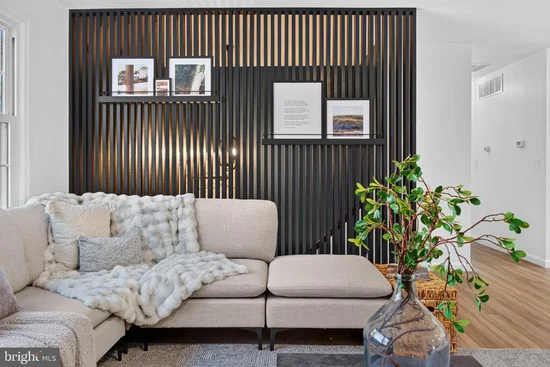
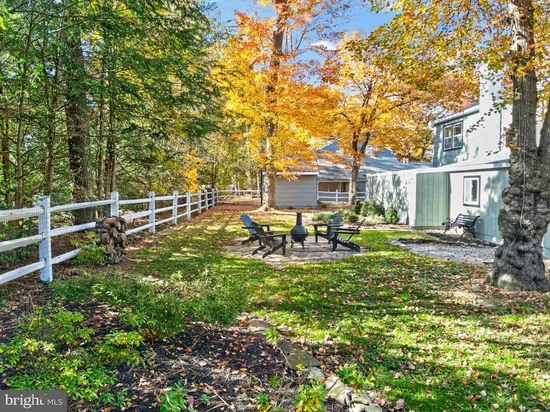
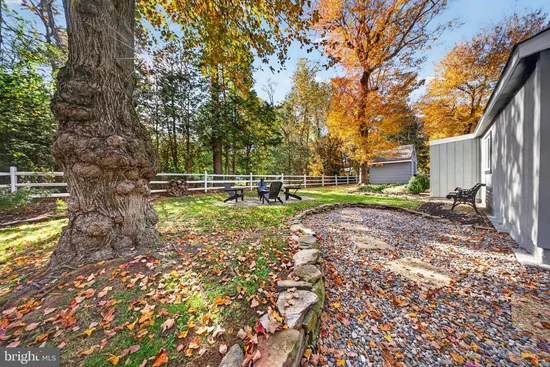
Completely reimagined from top to bottom, 187 South Lakeside Drive E is a showstopper that checks all the boxes and then some! This exceptional, truly move-in-ready home delivers an impressive combination of luxury, space, quality, and lifestyle. Thoughtfully designed to maximize beautiful views and natural light, the home features inviting main living and entertaining spaces on the upper level. Private bedroom accommodations and additional living space downstairs provide two distinct areas to relax and unwind, offering a wonderful balance of comfort, functionality, and privacy. Showcasing exceptional craftsmanship, sophisticated finishes, and impressive attention to detail, this home seamlessly blends designer luxury with everyday livability. The designer kitchen is an absolute showstopper, featuring custom cabinetry, an impressive 9-foot quartz island, quartz backsplash, and custom lighting. Throughout the home, you’ll discover distinctive architectural details, custom woodwork, a statement slat wall, and carefully curated designer finishes that set this property apart. With 5 bedrooms plus a dedicated office, multiple living spaces, and a first-floor primary suite featuring a spa-inspired en-suite bath and walk-in closet, there is room for everyone and every lifestyle. And just when you think you’ve seen it all, a hidden Murphy bookcase reveals a surprise bonus room — the perfect playroom, private office, or creative retreat! The extensive improvements make this home as practical as it is beautiful, including new HVAC, windows, an updated electrical panel, and a new well pump. Outside, beautifully landscaped grounds, paver entertaining areas, and a fire pit create the perfect setting to gather and entertain. Two garages, a storage shed, and additional attic space offer exceptional storage. Location, location, location! Nestled in Birchwood Lakes, one of Medford’s most tranquil and desirable neighborhoods, this home offers a peaceful setting surrounded by natural beauty, with the lake just a short walk away. Enjoy canoeing, kayaking, and the opportunity to embrace the outdoor lifestyle right outside your door. Beautifully renovated, thoughtfully designed, and completely move-in ready, 187 South Lakeside Drive E offers an exceptional combination of luxury, comfort, and lifestyle. Schedule your private showing today!

Open House Announcements

Nov 7th 11:00am to 1:00pm
In person. Please join us!
Nov 8th 12:00am to 2:00pm
In person. Please join us!

Property Highlights

Property Type
Residential
Property Sub Type
Single Family Residence
Architectural Style
Other
Bedrooms
5
Total Bathrooms
3
Living Area
2,996
Price / Sqft
$277
Acres
0.32
Year Built
1971
Cumulative Days on Market
2

Location

Area
Medford Twp (20320)
City/Township
MEDFORD
Subdivision
BIRCHWOOD LAKES
County
BURLINGTON-NJ
Zoning
GD

Lake/Waterfront Information

Water Body Name
Birchwood Lake

Property Details

Price
$829,000
Property Type
Residential
Property Sub Type
Single Family Residence

Building

Levels
2

Community

Local Schools

Elementary School
MILTON H. ALLEN E.S.
Middle School
MEDFORD TOWNSHIP MEMORIAL
High School
SHAWNEE H.S.

Interior Features

Bedrooms and Bathrooms

Total Bathrooms
3
Full Bathrooms
3
Bedrooms
5
Bedrooms on Main Level
2

Rooms and Basement

Total Rooms
13
Has Basement
Yes
Basement Features
Daylight, Full, Garage Access, Heated, Improved, Interior Access, Outside Entrance, Rear Entrance, Side Entrance, Walkout Level, Windows

Area and Spaces

Living Area
2,996
Above Grade Finished Area
2,996 Sqft

Appliances

Appliances
Dishwasher, Dryer, Energy Efficient Appliances, Oven/Range - Gas, Range Hood, Refrigerator, Stainless Steel Appliances, Washer, Water Heater

Interior Features

Interior Features
Attic, Bathroom - Stall Shower, Bathroom - Tub Shower, Bathroom - Walk-In Shower, Built-Ins, Entry Level Bedroom, Floor Plan - Open, Kitchen - Gourmet, Kitchen - Island, Primary Bath(s), Recessed Lighting, Upgraded Countertops
Accessibility Features
None
Door Features
Six Panel
Window Features
Energy Efficient, Replacement
Fireplace Features
Brick

Heating and Cooling

Heating Features
Forced Air
Has Fireplace
Yes
Fireplaces
1

Building Details

Construction

Architectural Style
Other
Year Built
1971
Foundations
Block
Structure Design Type
Detached

Materials
Construction Materials
Frame

Terms

Terms

Ownership
Fee Simple
Inclusions
All existing appliances, window treatments, fixtures
Exclusions
All staging items: furniture, accessories
Cumulative Days on Market
2

Taxes

Tax

Tax (Annual)
$11,299

HOA

Has HOA
Yes
Association Fee
$380 /yr
Association Ammenities
Basketball Courts, Beach, Club House, Common Grounds, Lake, Tennis Courts, Tot Lots/Playground, Water/Lake Privileges
Association Fee Includes
Common Area Maintenance

Heating, Cooling & Utilities

Cooling Features
Central A/C

Utilities

Sewer
Public Sewer
Water Source
Public

Lot

Acres
0.32
Lot Size Area Sq Ft
14,013

Exterior Features

Exterior Features
Exterior Lighting
Patio And Porch Features
Patio

Parking

Garage Capacity
2
Parking Features
Asphalt Driveway
Listed by Keller Williams Realty - Moorestown
Listing Data last updated 11/05/2026 06:40 am
Get a Link to this Property: Copy To Clipboard
QR Code link to this property

Phone:
Connect with:

Payment Calculator

per month. fixed. % interest.
$
%
$
%
Principal & Interest
+ Home Insurance
+ Property Tax
+ HOA Fees
per month
Total interest paid over s will be:
All estimates and provided for informational purposes only. Actual amounts may vary. The output of the tool is not a loan offer or solicitation, nor is it financial or legal advice. Information, rates, programs and loan scenarios shown are for example only as of 5-Nov-2026 and are subject to change without notice. Interest rates provided by the St. Louis Federal Reserve Economic Data (FRED). All products are subject to credit and property approval. Not all products are available in all states or for all loan amounts. Other restrictions and limitations apply. Contact your preferred lender for the pricing associated with your specific transaction. Calculations are generated by Open Source mortgage calculation software tools using common mathematical formulas. All calculations should be independently verified.
Get Walk Score Content

Property History

Today
Property information last updated
Today
Status Active. This is the most recent date the listing was placed on market.
Cumulative Days on Market: 2 days (includes prior listings) · Currently listed since November 5, 2026. Data provided by the MLS.

Similar Properties