Real Estate Experts in DC, MD & VA

Details

Start of property details

Share this property:
98 BORTON AVENUE
Voorhees, NJ 08043
today NEW · Active
$700,000
2
Beds
2
Baths
2
Garage
0.19
Acres
2005
Yr. Built
MLS# NJCD2122376
Cumulative Days on Market: 1 · Includes prior listings · Currently listed since 10/25/26 · Data provided by the MLS.

Property Description

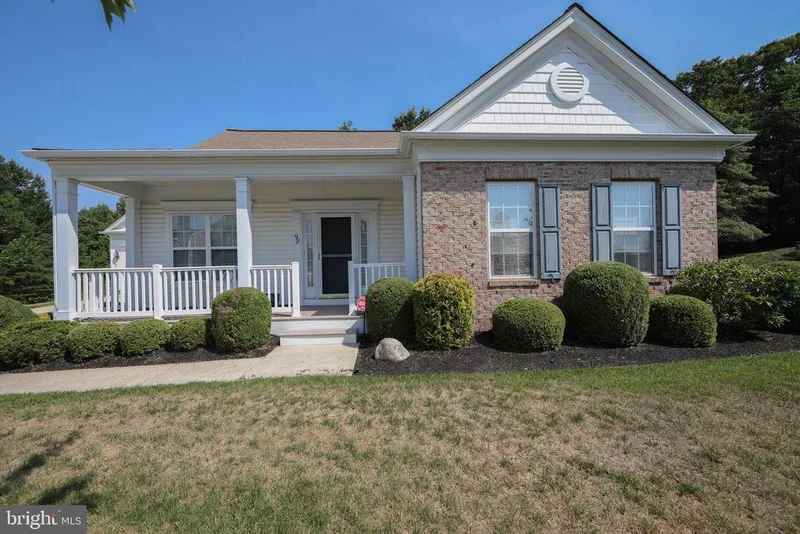
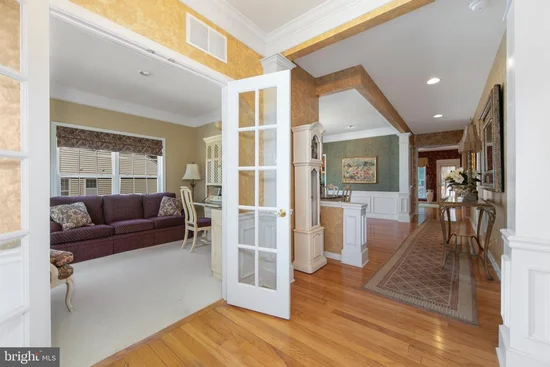
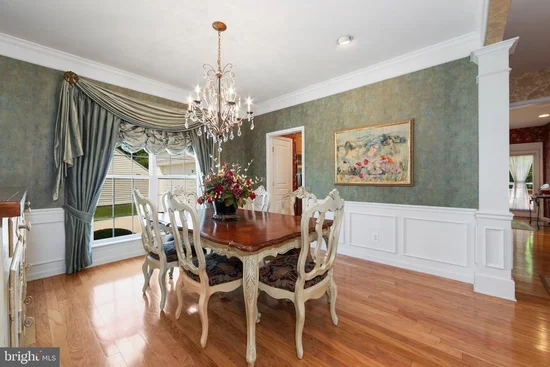
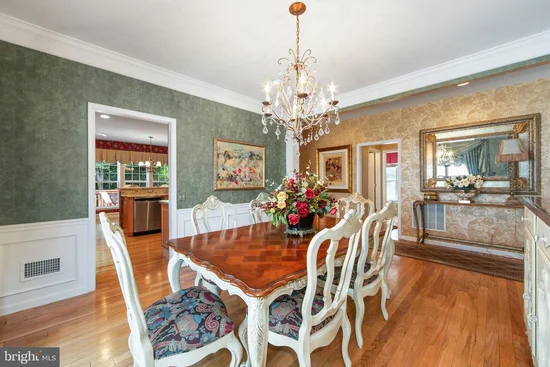
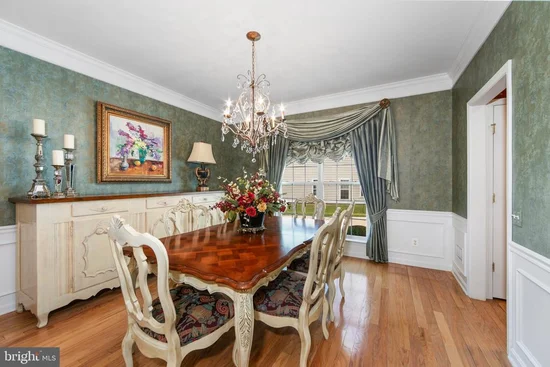
Centennial Mill - Premiere Gated 55+ Active Adult Community! Beautifully Professionally Decorated Regal Model on a Premium Perimeter Lot Backing to Woods Featuring 2 Bedrooms, 2 Full Baths, Library / Office, Formal Dining Room, Great Room with Gas Fireplace and Custom Built-Ins, Designer Kitchen, Breakfast Room and Laundry Room. Centennial Mill Offers a Carefree Lifestyle Providing Complete Lawncare Including Mulching, Weeding, Trimmings and Sprinkler System Services, Snow Removal, Roofing and Siding Maintenance and Replacement. The Newly Renovated Clubhouse is Abuzz Daily with Card Games, Mah Jongg, Shuffleboard, Bocce, Horse Shoes and Numerous Clubs. The Social Committee Hosts Various Activities thru-out the Months that gives Centennial Mill the Feeling of an Adult Summer Camp. Schedule Your Private Tour Today!

Property Highlights

Property Type
Residential
Property Sub Type
Single Family Residence
Architectural Style
Contemporary
Bedrooms
2
Total Bathrooms
2
Living Area
2,050
Price / Sqft
$341
Acres
0.19
Year Built
2005
Cumulative Days on Market
1

Location

Area
Voorhees Twp (20434)
City/Township
VOORHEES
Subdivision
CENTENNIAL MILL
County
CAMDEN-NJ
Zoning
CCRC

Property Details

Price
$700,000
Property Type
Residential
Property Sub Type
Single Family Residence

Building

Levels
1

Community

Senior Community
Yes

Interior Features

Bedrooms and Bathrooms

Total Bathrooms
2
Full Bathrooms
2
Bedrooms
2
Bedrooms on Main Level
2

Area and Spaces

Living Area
2,050
Above Grade Finished Area
2,050 Sqft

Appliances

Appliances
Built-In Microwave, Built-In Range, Dishwasher, Disposal, Dryer, ENERGY STAR Refrigerator, Oven - Self Cleaning, Washer, Water Heater - High-Efficiency

Interior Features

Interior Features
Attic, Bathroom - Tub Shower, Bathroom - Walk-In Shower, Breakfast Area, Built-Ins, Carpet, Chair Railings, Crown Moldings, Dining Area, Entry Level Bedroom, Family Room Off Kitchen, Floor Plan - Open, Formal/Separate Dining Room, Pantry, Recessed Lighting, Sprinkler System, Upgraded Countertops, Walk-in Closet(s), Window Treatments, Wood Floors
Accessibility Features
2+ Access Exits, 36"+ wide Halls, Doors - Lever Handle(s)
Security Features
Security System
Fireplace Features
Fireplace - Glass Doors, Gas/Propane, Marble

Heating and Cooling

Heating Features
Energy Star Heating System, Forced Air, Humidifier, Programmable Thermostat
Has Fireplace
Yes
Fireplaces
1

Building Details

Construction

Architectural Style
Contemporary
Builders Model
Regal
Builder
Pulte
Year Built
2005
Foundations
Slab
Structure Design Type
Detached

Materials

Construction Materials
Frame

Terms

Terms

Ownership
Fee Simple
Inclusions
All existing appliances, light fixtures and window treatments
Exclusions
Sellers personal property
Cumulative Days on Market
1

Taxes

Tax

Tax (Annual)
$10,646

HOA

Has HOA
Yes
Association Fee
$412 /mo
Association Ammenities
Billiard Room, Club House, Common Grounds, Fitness Center, Gated Community, Hot tub, Pool - Indoor, Pool - Outdoor, Putting Green, Sauna, Shuffleboard, Other
Association Fee Includes
Common Area Maintenance, Lawn Care Front, Lawn Care Rear, Lawn Care Side, Lawn Maintenance, Management, Pool(s), Recreation Facility, Reserve Funds, Sauna, Security Gate, Snow Removal, Trash

Heating, Cooling & Utilities

Cooling Features
Central A/C

Utilities

Sewer
Public Sewer
Water Source
Public

Lot

Acres
0.19
Lot Size Area Sq Ft
8,102
Lot Features
Backs to Trees, Front Yard, Landscaping, Level, Premium, Rear Yard, Side Yard(s)

Exterior Features

Exterior Features
Street Lights, Underground Lawn Sprinkler
Patio And Porch Features
Deck, Porch

Parking

Garage Capacity
2
Parking Features
Concrete Driveway
Listed by HomeSmart First Advantage Realty
Listing Data last updated 10/25/2026 04:00 am
Get a Link to this Property: Copy To Clipboard
QR Code link to this property

Phone:
Connect with:

Payment Calculator

per month. fixed. % interest.
$
%
$
%
Principal & Interest
+ Home Insurance
+ Property Tax
+ HOA Fees
per month
Total interest paid over s will be:
All estimates and provided for informational purposes only. Actual amounts may vary. The output of the tool is not a loan offer or solicitation, nor is it financial or legal advice. Information, rates, programs and loan scenarios shown are for example only as of 25-Oct-2026 and are subject to change without notice. Interest rates provided by the St. Louis Federal Reserve Economic Data (FRED). All products are subject to credit and property approval. Not all products are available in all states or for all loan amounts. Other restrictions and limitations apply. Contact your preferred lender for the pricing associated with your specific transaction. Calculations are generated by Open Source mortgage calculation software tools using common mathematical formulas. All calculations should be independently verified.
Get Walk Score Content

Property History

Today
Status Active. This is the most recent date the listing was placed on market.
Today
Property information last updated
Cumulative Days on Market: 1 day (includes prior listings) · Currently listed since October 25, 2026. Data provided by the MLS.

Similar Properties