Real Estate Experts in DC, MD & VA

Details

Start of property details

Share this property:
327 TAVISTOCK BOULEVARD
Haddonfield, NJ 08033
1 day ago NEW · Active
$675,000
4
Beds
3
Baths
0.28
Acres
1955
Yr. Built
MLS# NJCD2127766
Cumulative Days on Market: Less than 1 · Includes prior listings · Currently listed since 10/11/26 · Data provided by the MLS.

Property Description

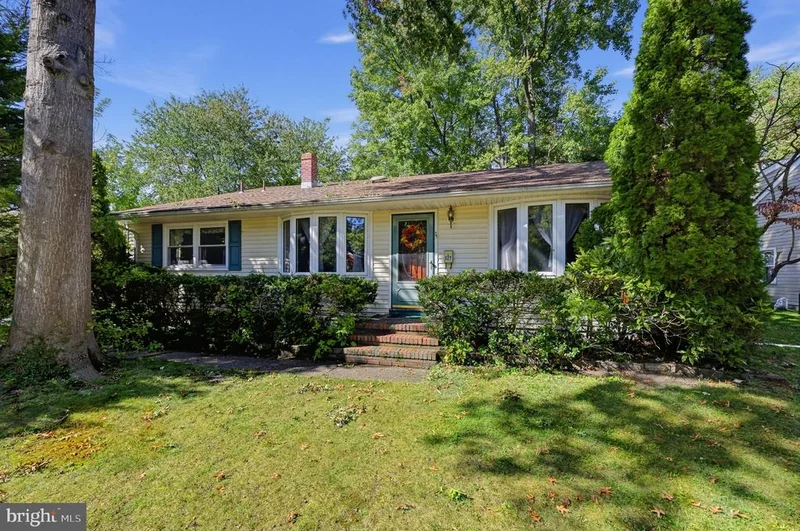
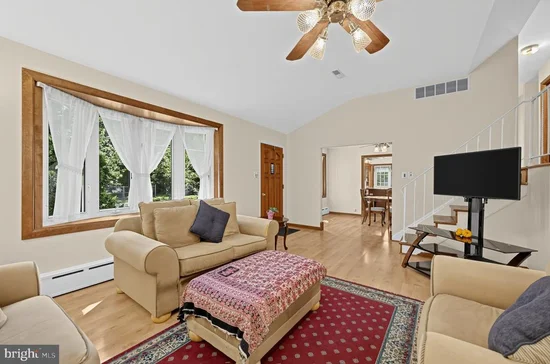
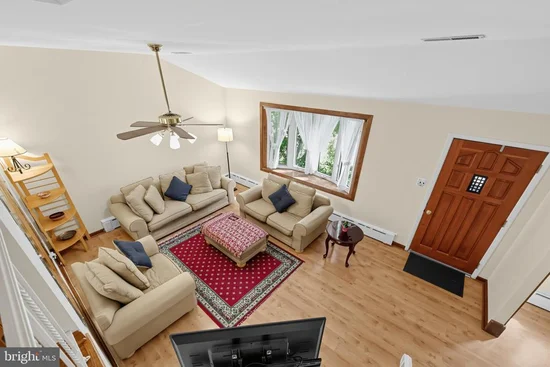
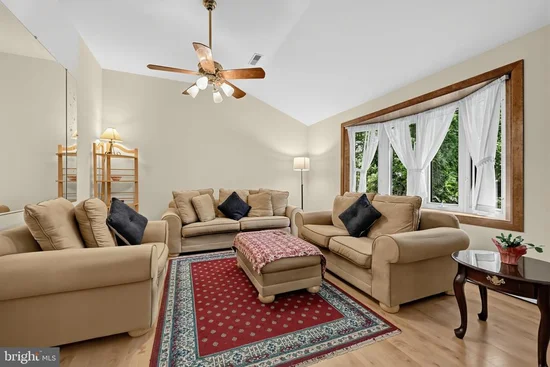
Nestled in the charming Tavistock Hills neighborhood, this spacious split-level home offers a perfect blend of comfort and style. With 4 bedrooms and 3 full bathrooms, this residence boasts a generous 3, 950 sq ft of living space, ideal for both relaxation and entertaining. As you enter the front entrance you enter into a large living room which opens into a dining room and kitchen, all with wide plank laminate flooring. The large master suite boasts hardwood floors, 2 walk in closets and a jacuzzi / tub with stall shower offering a serene retreat after a long day. There are 2 additional bedrooms on the upper level with a second full bath. The 4th bedroom and full bath are located on the ground level and ideal for mother-in-law suite privacy or home office. A large family room on the lower level is also ideal for a playroom. The traditional floor plan includes a cozy dining area off of the kitchen, complete with an eat-in space and an island for casual meals. A fenced in backyard is ideal for children or pets, including a playset. Nestled at the end of Tavistock Blvd, this residence is quiet and yet close to major highways - Rt 30, 295 and minutes to Phila. PATCO about a mile away with Haddonfield shops and restaurants close by. Tavistock Country Club and Tavistock Hills Swim Club are walking distance away. Come check this home out!

Open House Announcements

Oct 17th 12:00pm to 2:00pm
In person. Please join us!

Property Highlights

Property Type
Residential
Property Sub Type
Single Family Residence
Architectural Style
Split Level
Bedrooms
4
Total Bathrooms
3
Living Area
3,950
Price / Sqft
$171
Acres
0.28
Year Built
1955
Cumulative Days On Market
1

Location

Area
Barrington Boro (20403)
City/Township
HADDONFIELD
Subdivision
TAVISTOCK HILLS
County
CAMDEN-NJ
Zoning
RES

Property Details

Price
$675,000
Property Type
Residential
Property Sub Type
Single Family Residence

Building

Levels
2

Community

Local Schools

Elementary School
AVON E.S.
Middle School
WOODLAND
High School
HADDON HEIGHTS H.S.

Interior Features

Bedrooms and Bathrooms

Total Bathrooms
3
Full Bathrooms
3
Bedrooms
4

Rooms and Basement

Total Rooms
12

Area and Spaces

Living Area
3,950
Above Grade Finished Area
3,950 Sqft

Appliances

Appliances
Dishwasher, Dryer, Microwave, Oven/Range - Gas, Refrigerator, Washer, Water Heater

Interior Features

Interior Features
Bathroom - Jetted Tub, Bathroom - Walk-In Shower, Bathroom - Tub Shower, Ceiling Fan(s), Dining Area, Floor Plan - Traditional, Kitchen - Eat-In, Kitchen - Island, Walk-in Closet(s), Wood Floors
Flooring
Hardwood, Laminate Plank, Tile/Brick
Accessibility Features
None
Window Features
Replacement

Heating and Cooling

Heating Features
Baseboard - Electric, Forced Air

Building Details

Construction

Architectural Style
Split Level
Year Built
1955
Foundations
Slab
Structure Design Type
Detached

Materials
Construction Materials
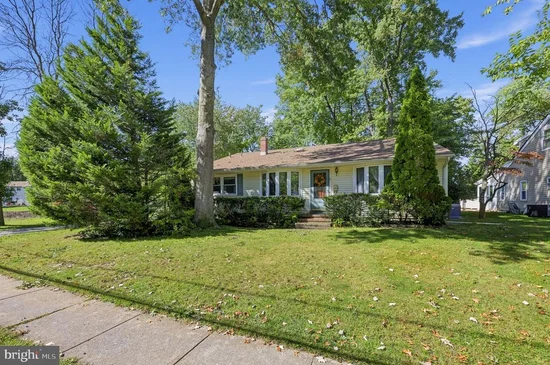
Frame
Roof
Shingle

Terms

Terms

Ownership
Fee Simple
Inclusions
kitchen appliances, washer, dryer, refrigerator on lower level, playset
Cumulative Days On Market
1

Taxes

Tax

Tax (Annual)
$14,707

Heating, Cooling & Utilities

Cooling Features
Central A/C

Utilities

Utilities
Cable TV Available, Electric Available, Natural Gas Available, Phone Available, Sewer Available, Water Available
Sewer
Public Sewer
Water Source
Public

Lot

Acres
0.28
Lot Size Area Sq Ft
12,275

Exterior Features

Exterior Features
Street Lights

Parking

Parking Features
Paved Driveway
Listed by Coldwell Banker Realty
Listing Data last updated 10/11/2026 06:00 pm
Get a Link to this Property: Copy To Clipboard
QR Code link to this property

Phone:
Connect with:

Payment Calculator

per month. fixed. % interest.
$
%
$
%
Principal & Interest
+ Home Insurance
+ Property Tax
+ HOA Fees
per month
Total interest paid over s will be:
All estimates and provided for informational purposes only. Actual amounts may vary. The output of the tool is not a loan offer or solicitation, nor is it financial or legal advice. Information, rates, programs and loan scenarios shown are for example only as of 11-Oct-2026 and are subject to change without notice. Interest rates provided by the St. Louis Federal Reserve Economic Data (FRED). All products are subject to credit and property approval. Not all products are available in all states or for all loan amounts. Other restrictions and limitations apply. Contact your preferred lender for the pricing associated with your specific transaction. Calculations are generated by Open Source mortgage calculation software tools using common mathematical formulas. All calculations should be independently verified.
Get Walk Score Content

Property History

Today
Property information last updated
Today
Status Active. This is the most recent date the listing was placed on market.
Cumulative Days on Market: Less than 1 days (includes prior listings) · Currently listed since October 11, 2026. Data provided by the MLS.

Similar Properties