Real Estate Experts in DC, MD & VA

Details

Start of property details

Share this property:
4005 WESTFIELD AVENUE
Pennsauken, NJ 08110
today NEW · Active
$225,000
$147 / Sqft
4
Beds
2
Baths
1,527
Sqft
0.05
Acres
1930
Yr. Built
MLS# NJCD2129092
Cumulative Days on Market: 1 · Includes prior listings · Currently listed since 11/16/26 · Data provided by the MLS.

Property Description

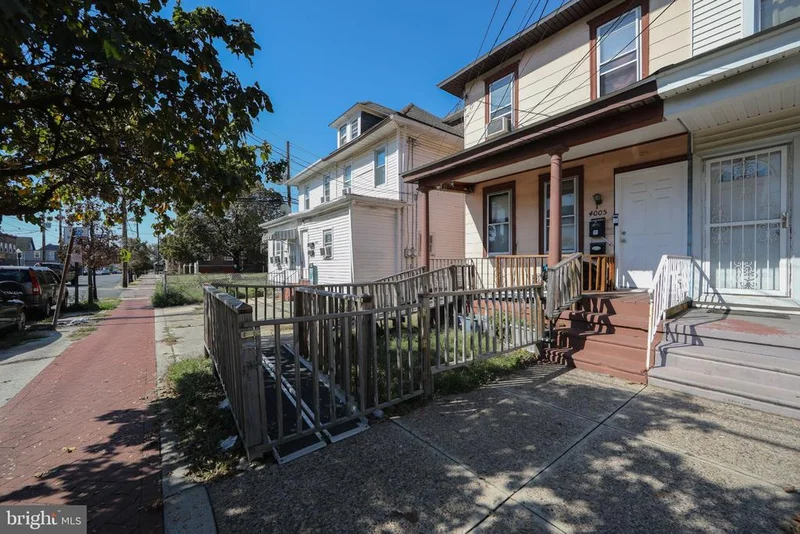
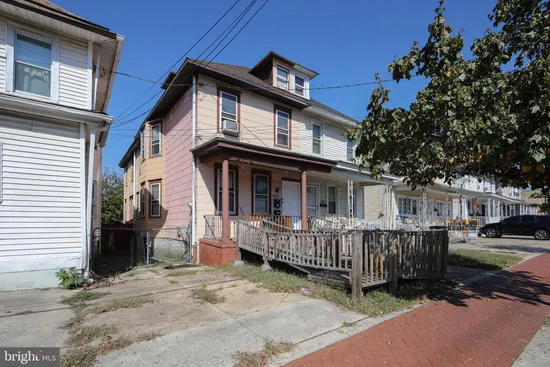
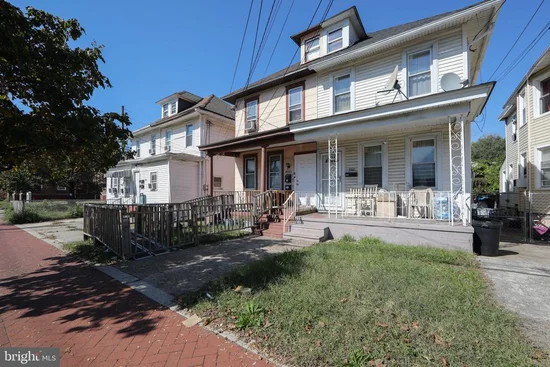
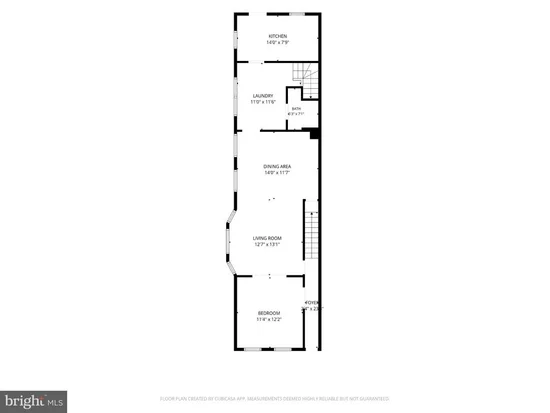
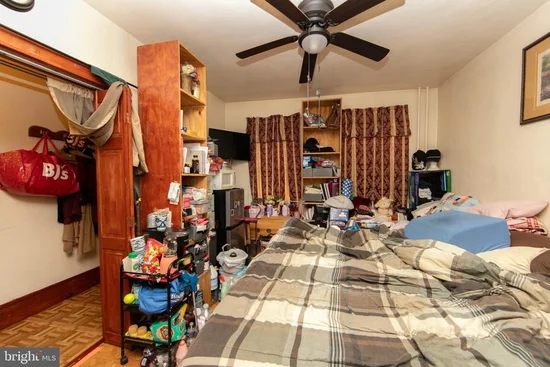
Welcome to 4005 Westfield Ave, a spacious Victorian-style end unit twin. This home is much larger than it looks from the street, offering over 1, 500 sq ft of living space, 4 large bedrooms, 2 full baths, a full basement and a third-floor walk-up attic with windows that could serve as a possible 5th bedroom, home office, studio or storage space. Step inside the entrance foyer, where the main staircase leads to the second floor and opens to an amazing, flexible floor plan. A large front office or study flows into the spacious living room, highlighted by a custom-made electric fireplace. The generous dining room offers plenty of room for entertaining and provides access to the basement. Toward the rear of the home you will find a first-floor laundry room and a full bath with shower, along with a second rear staircase to the upper level, a rare and convenient feature. The kitchen completes the first floor and offers direct access to the backyard. Upstairs, the second floor features two larger bedrooms at the front and back of the home, two additional bedrooms and a full hall bathroom. At the front end of the hallway, the walk-up attic opens to a bright, generous room with endless possibilities. Vintage character shows throughout, with pocket doors, high ceilings, wood moldings and a classic double staircase layout. The lot offers a front porch, front yard and rear yard, with public water and sewer, gas heat and circuit breaker electric service. Location is a major plus. Westfield Ave puts you minutes from Route 130, Route 70 and the Betsy Ross and Ben Franklin Bridges for an easy commute to Philadelphia, with NJ Transit bus stops right along Westfield Ave and the River LINE close by. Nearby Cooper River Park offers biking and walking trails, rowing and playgrounds, and the Cherry Hill Mall and plenty of shopping and dining are just a short drive away. Although being sold in “as-is” condition, this property is brimming with potential. Bring your ideas and personal touches to restore and enjoy this vintage home, or take advantage of the space and flexible layout to make it your own. Opportunities with this much room at this location do not come along often. Schedule your private showing today!

Property Highlights

Property Type
Residential
Architectural Style
Victorian
Bedrooms
4
Total Bathrooms
2
Living Area
1,527
Price / Sqft
$147
Acres
0.05
Year Built
1930
Cumulative Days on Market
1

Location

Area
Camden City (20408)
City/Township
PENNSAUKEN
Subdivision
NONE AVAILABLE
County
CAMDEN-NJ
Zoning
RESID

Property Details

Price
$225,000
Property Type
Residential

Building

Levels
2.5

Community

Local Schools

Elementary School
DR. HENERY H. DAVIS
Middle School
EAST CAMDEN

Interior Features

Bedrooms and Bathrooms

Total Bathrooms
2
Full Bathrooms
2
Bedrooms
4

Rooms and Basement

Has Basement
Yes
Basement Features
Full, Unfinished

Area and Spaces

Living Area
1,527
Above Grade Finished Area
1,527 Sqft

Interior Features

Accessibility Features
None

Heating and Cooling

Heating Features
Radiator
Has Fireplace
Yes
Fireplaces
1

Building Details

Construction

Architectural Style
Victorian
Year Built
1930
Foundations
Stone
Structure Design Type
Twin/Semi-Detached

Materials

Construction Materials
Asbestos
Roof
Pitched, Shingle

Terms

Terms

Ownership
Fee Simple
Cumulative Days on Market
1

Taxes

Tax

Tax (Annual)
$2,706

Heating, Cooling & Utilities

Cooling Features
Wall Unit

Utilities

Sewer
Public Sewer
Water Source
Public

Lot

Acres
0.05
Lot Size Area Sq Ft
1,999
Lot Features
Level, Front Yard, Rear Yard

Exterior Features

Exterior Features
Sidewalks, Street Lights
Fencing
Other
Listed by Keller Williams Realty - Moorestown
Listing Data last updated 11/16/2026 07:00 pm
Get a Link to this Property: Copy To Clipboard
QR Code link to this property

Phone:
Connect with:

Payment Calculator

per month. fixed. % interest.
$
%
$
%
Principal & Interest
+ Home Insurance
+ Property Tax
+ HOA Fees
per month
Total interest paid over s will be:
All estimates and provided for informational purposes only. Actual amounts may vary. The output of the tool is not a loan offer or solicitation, nor is it financial or legal advice. Information, rates, programs and loan scenarios shown are for example only as of 17-Nov-2026 and are subject to change without notice. Interest rates provided by the St. Louis Federal Reserve Economic Data (FRED). All products are subject to credit and property approval. Not all products are available in all states or for all loan amounts. Other restrictions and limitations apply. Contact your preferred lender for the pricing associated with your specific transaction. Calculations are generated by Open Source mortgage calculation software tools using common mathematical formulas. All calculations should be independently verified.
Get Walk Score Content

Property History

Today
Status Active. This is the most recent date the listing was placed on market.
Today
Property information last updated
Cumulative Days on Market: 1 day (includes prior listings) · Currently listed since November 16, 2026. Data provided by the MLS.

Similar Properties