Real Estate Experts in DC, MD & VA

Details

Start of property details

Share this property:
302 PROVINCETOWN CIRCLE
Cherry Hill, NJ 08034
today NEW · Active
$600,000
$250 / Sqft
5
Beds
3
Baths
2
Garage
2,401
Sqft
0.24
Acres
MLS# NJCD2131040
Cumulative Days on Market: 1 · Includes prior listings · Currently listed since 11/19/26 · Data provided by the MLS.

Property Description

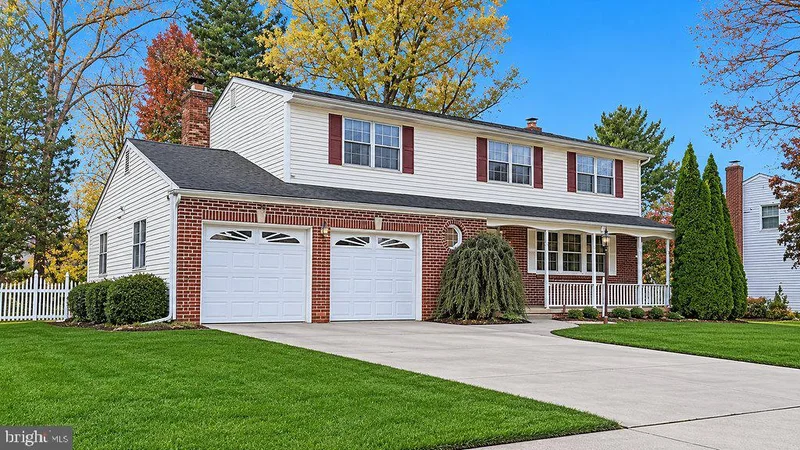
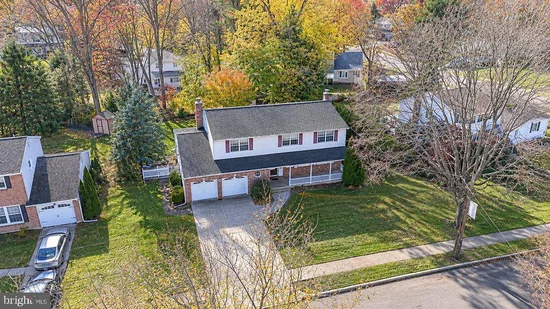
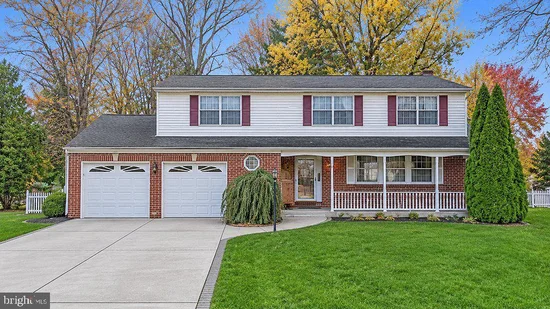
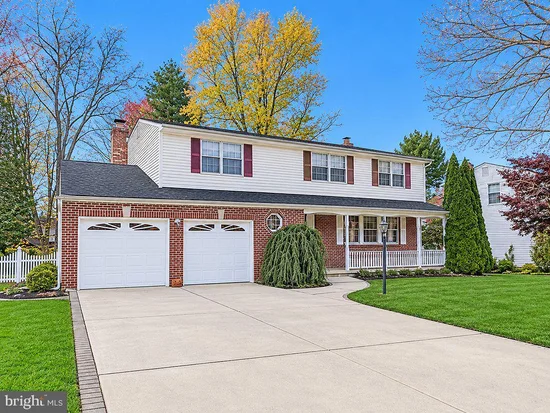
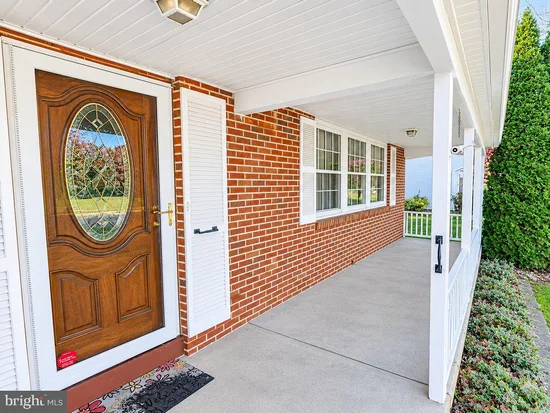
This spacious 5-bedroom, 2.5-bath home offers a wonderful combination of comfort, functionality, and inviting living spaces. Step inside to discover a generously sized living room and formal dining room, perfect for both everyday living and entertaining. The spacious eat-in kitchen features 42-inch cabinetry, granite countertops, and sliding glass doors that open to a Trex deck overlooking the expansive backyard, complete with a storage shed. Just off the kitchen, the welcoming family room features a gas fireplace, creating the perfect space to relax and unwind. A convenient main-floor laundry room and powder room complete the first level. Upstairs, you'll find five nicely sized bedrooms, including a primary suite featuring two closets and a private en-suite bathroom with a walk-in shower. An additional full bathroom serves the remaining bedrooms. Hardwood flooring beneath the carpeting offers an opportunity to showcase the home's timeless character. The fully finished basement provides even more versatile living space, ideal for entertaining, recreation, or a home office. An attached two-car garage adds everyday convenience and additional storage. With its generous floor plan, multiple gathering spaces, and spacious outdoor setting, this home offers plenty of room to make lasting memories. Don't miss the opportunity to make this Cherry Hill home your own! Home is being offer in AS-IS condition.

Property Highlights

Property Type
Residential
Property Sub Type
Single Family Residence
Architectural Style
Colonial
Bedrooms
5
Total Bathrooms
3
Living Area
2,401
Price / Sqft
$250
Acres
0.24
Year Built
1964
Cumulative Days on Market
1

Location

Area
Cherry Hill Twp (20409)
City/Township
CHERRY HILL
Subdivision
KRESSON WOODS
County
CAMDEN-NJ
Zoning

Property Details

Price
$600,000
Property Type
Residential
Property Sub Type
Single Family Residence

Building

Levels
2

Community

Local Schools

Elementary School
JAMES JOHNSON
Middle School
CARUSI
High School
CHERRY HILL HIGH - WEST

Interior Features

Bedrooms and Bathrooms

Total Bathrooms
3
Full Bathrooms
2
1/2 Bathrooms
1
Bedrooms
5

Rooms and Basement

Total Rooms
10
Has Basement
Yes
Basement Features
Fully Finished

Area and Spaces

Living Area
2,401
Above Grade Finished Area
2,401 Sqft

Appliances

Appliances
Built-In Microwave, Dishwasher, Disposal, Dryer, Oven/Range - Gas, Refrigerator, Washer, Water Heater

Interior Features

Interior Features
Attic, Bathroom - Tub Shower, Bathroom - Walk-In Shower, Carpet, Formal/Separate Dining Room, Kitchen - Eat-In, Primary Bath(s), Sprinkler System, Walk-in Closet(s), Wood Floors
Flooring
Carpet, Ceramic Tile, Hardwood
Accessibility Features
None
Fireplace Features
Gas/Propane

Heating and Cooling

Heating Features
90% Forced Air
Has Fireplace
Yes
Fireplaces
1

Building Details

Construction

Architectural Style
Colonial
Year Built
1964
Foundations
Brick/Mortar
Structure Design Type
Detached

Materials

Construction Materials
Frame

Terms

Terms

Ownership
Fee Simple
Inclusions
Washer/Dryer, Refrigerator
Exclusions
personal property
Cumulative Days on Market
1

Taxes

Tax

Tax (Annual)
$12,318

Heating, Cooling & Utilities

Cooling Features
Central A/C

Utilities

Sewer
Public Sewer
Water Source
Public

Lot

Acres
0.24
Lot Size Area Sq Ft
10,402

Exterior Features

Exterior Features
Lawn Sprinkler, Sidewalks, Underground Lawn Sprinkler
Patio And Porch Features
Deck, Porch

Parking

Garage Capacity
2
Listed by Weichert Realtors-Mullica Hill
Listing Data last updated 11/19/2026 10:20 pm
Get a Link to this Property: Copy To Clipboard
QR Code link to this property

Phone:
Connect with:

Payment Calculator

per month. fixed. % interest.
$
%
$
%
Principal & Interest
+ Home Insurance
+ Property Tax
+ HOA Fees
per month
Total interest paid over s will be:
All estimates and provided for informational purposes only. Actual amounts may vary. The output of the tool is not a loan offer or solicitation, nor is it financial or legal advice. Information, rates, programs and loan scenarios shown are for example only as of 20-Nov-2026 and are subject to change without notice. Interest rates provided by the St. Louis Federal Reserve Economic Data (FRED). All products are subject to credit and property approval. Not all products are available in all states or for all loan amounts. Other restrictions and limitations apply. Contact your preferred lender for the pricing associated with your specific transaction. Calculations are generated by Open Source mortgage calculation software tools using common mathematical formulas. All calculations should be independently verified.
Get Walk Score Content

Property History

Today
Property information last updated
Today
Status Active. This is the most recent date the listing was placed on market.
Cumulative Days on Market: 1 day (includes prior listings) · Currently listed since November 19, 2026. Data provided by the MLS.

Similar Properties