

Start of property details


Property Description
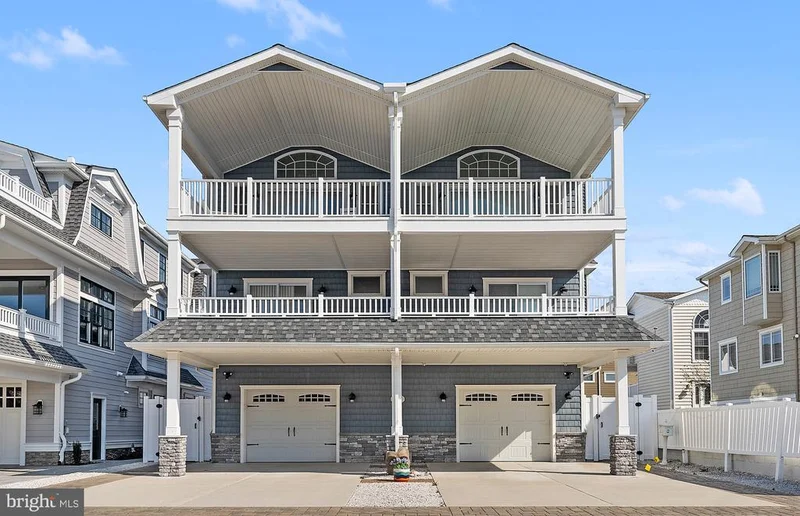
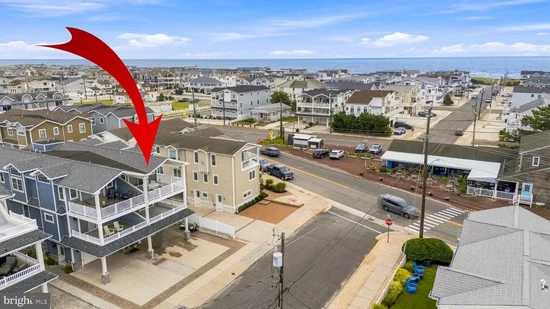
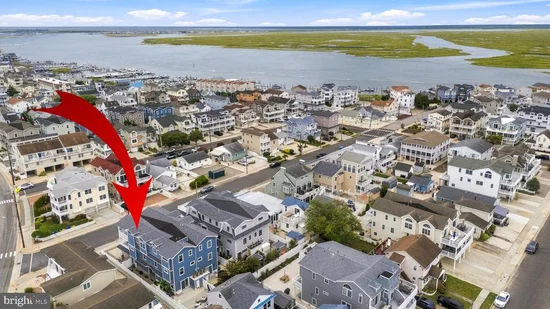
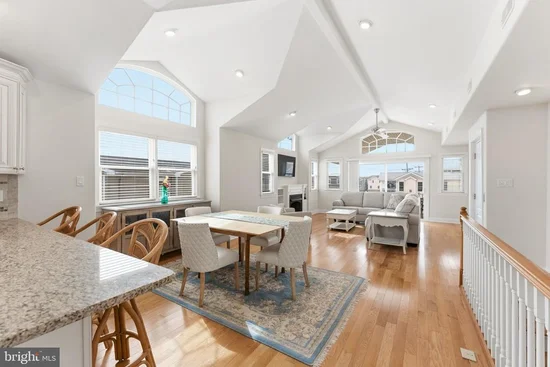
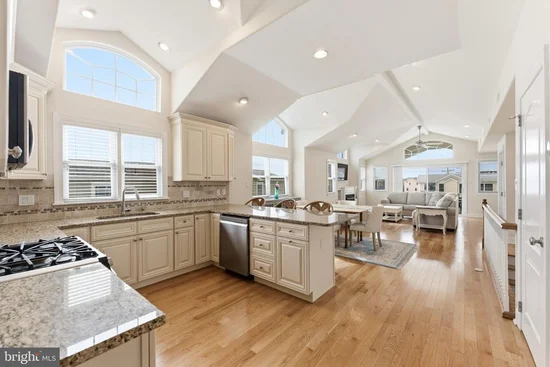
HIGHLY DESIRABLE SOUTHEND TOWNHOME LIKE-NEW CONDITION with THREE-STOP ELEVATOR, 6 BEDROOMS, AND 4.5BATHROOMS. Located in Sea Isle City’s highly sought-after southend / TI area, this beautifully maintained 2015 built townhouse offers the ideal combination of location, space, quality, and convenience. Situated on 83rd Street, one of the highest elevation areas on the island, the townhome is just a short distance to the beach, restaurants, shopping, and entertainment. Enjoy ocean views from the front deck and theconvenience of an elevator providing access from garage to top level. The spacious and thoughtfully designed interior features two en-suitebedrooms, with the first-floor 6th Bedroom or bonus room also offering direct access to a full bathroom, providing the flexibility to function as athird en-suite bedroom. Two oversized, maintenance-free decks provide excellent outdoor living space. The first level features a large bonusroom or 6th bedroom with a full bathroom and sliding door access to the completely enclosed, newly stone-pavered side and rear yard. The private outdoor area is ideal for entertaining and provides a secure space for pets. The garage level also offers an electric vehicle charger connection, utility sink, side garage door, and additional storage. Take the oak staircase or elevator to the middle level, featuring an en-suite bedroom with a glass-enclosed tile shower and access to a large private maintenance-free deck. Three additional bedrooms, a hall bathroom with tile-surround tub, and a laundry closet complete this level. The top level is designed for entertaining, with a spectacular great room featuring dramatic vaulted ceilings, hardwood flooring, and a gas fireplace. The custom kitchen offers granite countertops, stainless steel appliances, a large pantry, and dry bar. Sliding doors lead to a fabulous, covered deck where you can enjoy ocean views. A second en-suite bedroom with a private glass-enclosed tile shower and an additional half bathroom are also located on this level. Additional features include upgraded cedar-impression siding with stone fascia, security system with cameras, upgraded 20x20 tile in the bonus room, upgraded front entrance door, dual-zone HVAC with a second unit located in the attic, and an impressive stone paver and concrete driveway. The wide stone-paver walkway leads to the fully enclosed rear yard. Whether you're looking for the perfect Sea Isle City shore getaway or a strong investment opportunity, this exceptional Southend / TI townhouse offers tremendous versatility and appeal. The property has the potential to generate over $95, 000 in gross annual rental income. A rare combination of location, ocean views, elevator access, generous bedroom and living space, and private outdoor areas make this home a must-see!
Property Highlights
Location
Lake/Waterfront Information
Property Details
Building
Interior Features
Bedrooms and Bathrooms
Area and Spaces
Interior Features
Heating and Cooling
Building Details
Construction
Materials
Terms
Terms
Taxes
Tax
HOA
Heating, Cooling & Utilities
Utilities
Parking
Payment Calculator
Property History
Similar Properties

