

Start of property details


Property Description
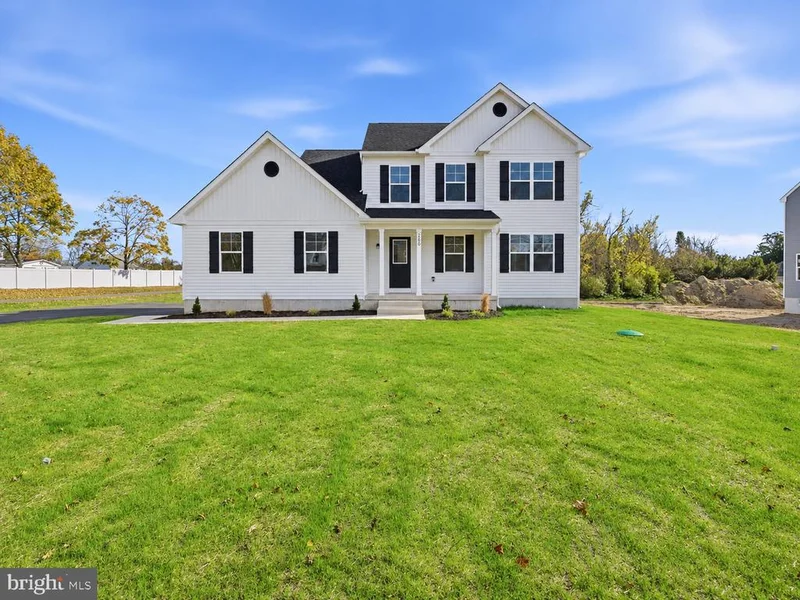
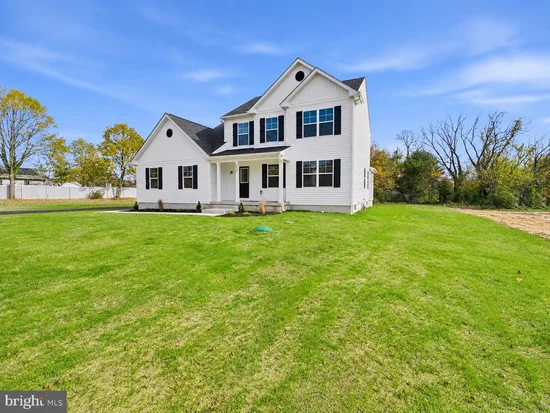
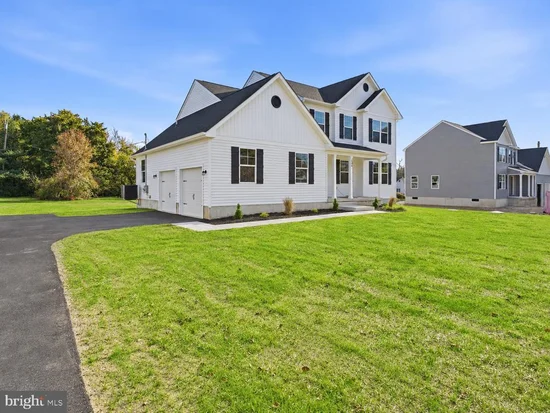
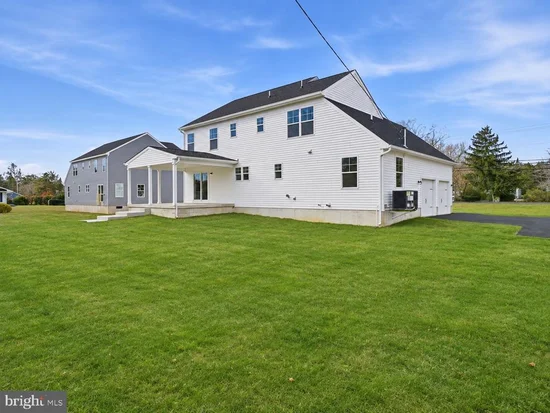
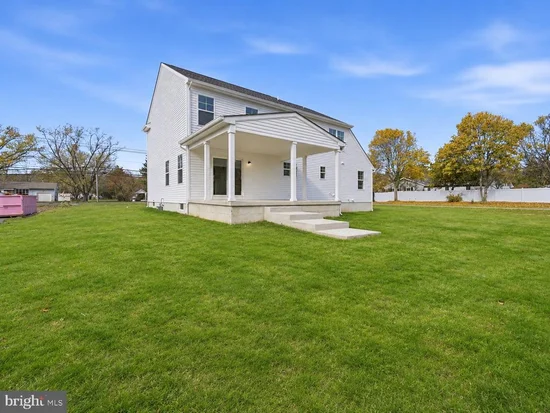
Brand-New Construction | Completed and Ready for Quick Delivery | Minutes from Sea Isle City - Introducing the Lily model, a thoughtfully designed new construction home situated on approximately 0.63 acres in Ocean View, NJ, just minutes from Sea Isle City and the Jersey Shore. Offering approximately 2, 281 square feet of above-grade living space, this home features four bedrooms, three full bathrooms, a full unfinished basement, an attached two-car garage, and a covered front porch. Combining modern finishes, a functional floor plan, and a spacious property, this home offers an exceptional balance of comfort, convenience, and versatility. Enter through the covered front porch into a welcoming foyer that leads to a bright and spacious main level. The open-concept floor plan seamlessly connects the living room, dining area, and kitchen, creating a comfortable setting for everyday living and entertaining. The well-appointed kitchen features quartz countertops, a classic white subway tile backsplash, a farmhouse sink, soft-close cabinetry accented by crown molding, a double-door pantry, and a large center island with additional counter space and seating. Completing the first floor is a full bathroom, dedicated laundry room, and a versatile bonus room with a closet, ideal for a home office, guest space, playroom, or additional living area. The second floor features four generously sized bedrooms and two full bathrooms. The spacious primary suite includes a walk-in closet and private en-suite bathroom, while the three additional bedrooms offer flexibility to accommodate a variety of needs. The full unfinished basement offers approximately 1, 168 square feet of additional space, providing ample storage and opportunities for future finishing, whether envisioned as a recreation room, home gym, entertainment area, or additional living space. Outside, the approximately 0.63-acre property provides ample space for outdoor enjoyment, recreation, gardening, and future outdoor improvements. The covered front porch complements the home's exterior and provides a comfortable setting to relax, while the long driveway and attached two-car garage offer ample parking. Conveniently located approximately six minutes from Sea Isle City, this property offers easy access to the Jersey Shore's beaches, waterfront dining, shopping, and recreational attractions while providing the space and privacy of a mainland setting. Additional highlights include no HOA, applicable new construction warranties, and the convenience of purchasing a newly constructed home that is completed and ready for quick delivery. All measurements, acreage, square footage, and travel times are approximate. Photos may include artistic renderings or digital enhancements. New construction warranties apply to the newly constructed home. All tax-related questions should be directed to the appropriate taxing authorities.
Property Highlights
Location
Lake/Waterfront Information
Property Details
Building
Interior Features
Bedrooms and Bathrooms
Rooms and Basement
Area and Spaces
Appliances
Interior Features
Heating and Cooling
Building Details
Construction
Materials
Terms
Terms
Heating, Cooling & Utilities
Utilities
Lot
Exterior Features
Parking
Payment Calculator
Property History
Similar Properties

