Real Estate Experts in DC, MD & VA

Details

Start of property details

Share this property:
202 SHETLAND COURT
Mullica Hill, NJ 08062
1 day ago
NEW
$815,000
Active
4
Beds
3
Baths
2
Garage
1.01
Acres
2000
Yr. Built
MLS# NJGL2078750
Cumulative Days on Market: Less than 1 · Includes prior listings · Currently listed since 09/24/26 · Data provided by the MLS.

Property Description

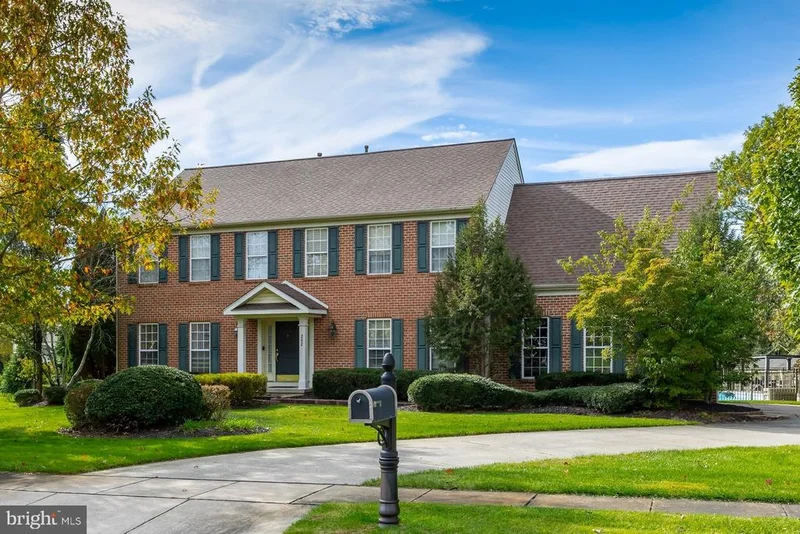
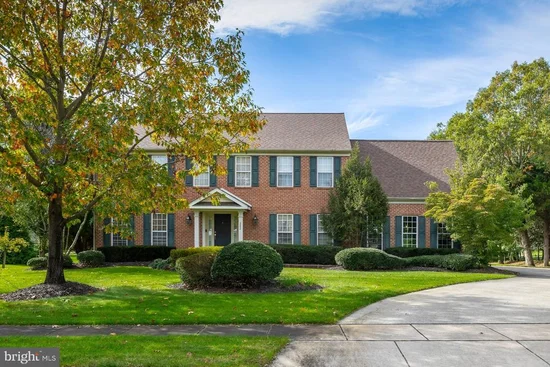
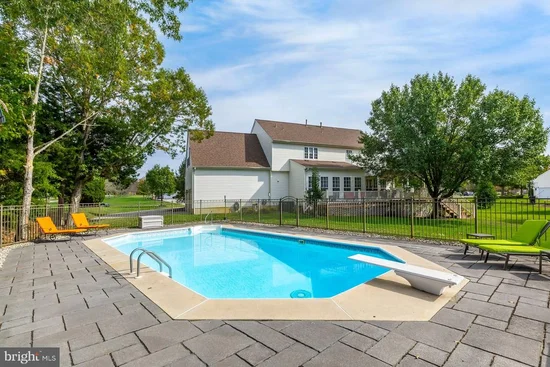
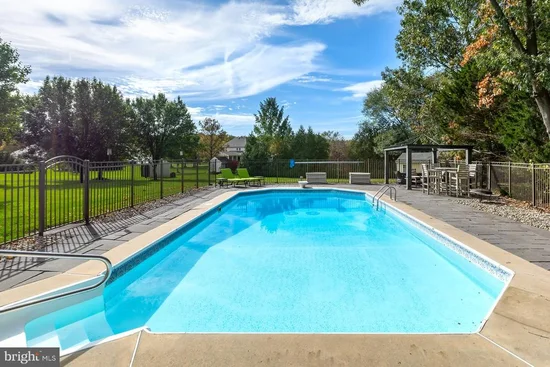
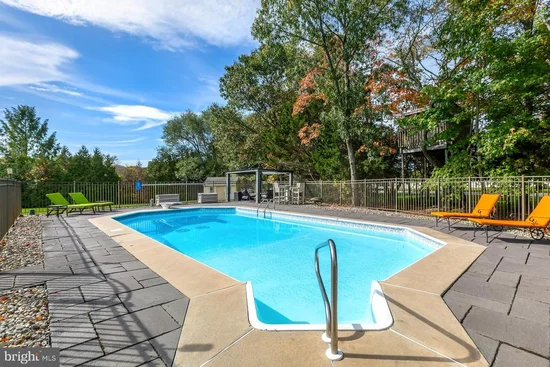
Welcome to this impressive brick-front corner property in highly desirable Harrison Estates, where comfortable living and entertaining come together beautifully. From the moment you arrive, the curb appeal sets the tone for a home that offers wonderful spaces both inside and out. The foyer features hardwood flooring and opens to a welcoming floor plan with generously sized rooms throughout. The spacious front home office provides a wonderful dedicated workspace, while the dining room is beautifully appointed with hardwood flooring, crown molding and chair rail molding. At the heart of the home is the wonderful kitchen, designed to overlook both the vaulted morning room and family room. There is plenty of cabinetry, a tile backsplash, recessed lighting, pantry, granite-topped extended island and all appliances are included. The vaulted morning room brings an abundance of natural light and creates a lovely connection to the family room. The family room is truly inviting, featuring hardwood flooring, floor-to-ceiling windows and custom built-ins that provide the perfect place to display favorite books, collections and special keepsakes. A main-floor laundry room with washer and dryer included and a convenient powder room complete this level. Upstairs, the primary bedroom offers a wonderful private retreat with an additional room accessed through French doors—ideal for a sitting room, dressing area or whatever best suits your lifestyle. The en-suite bath features a spa-like soaking tub, stall shower and double-bowl vanity. Three additional generously sized bedrooms share the main hall bath. The finished basement adds an entirely different dimension to this home. With luxury vinyl plank flooring, a custom built-in bar and plenty of space for relaxing and recreation, it is ready for game nights, movie nights, gatherings or simply spreading out. There is still ample storage space as well. Step outside and the entertaining continues! The lovely rear yard features a covered back porch, mature trees, an inground pool, shed and even a tree fort. It is a wonderful setting for summer gatherings, relaxing poolside or enjoying time outdoors. Additional highlights include dual-zone HVAC approximately 7 years old and a roof approximately 10 years old. Harrison Estates is ideally located with quick access to Route 55 and is served by the Clearview Regional school district. Nearby attractions include William Heritage Winery, Rowan University and the new Inspira hospital. And, of course, you are just minutes from the charm of Mullica Hill’s vibrant Main Street, with its local shops, restaurants, community events and small-town character. Come experience all that Mullica Hill living has to offer in this wonderful Harrison Estates home!

Ask a Local Expert

Open House Announcements

Sep 27th
1:00pm to 3:00pm
In person. Please join us!

Property Highlights

Property Type
Residential
Property Sub Type
Single Family Residence
Architectural Style
Colonial
Bedrooms
4
Total Bathrooms
3
Living Area
3,671
Price / Sqft
$222
Acres
1.01
Year Built
2000
Condition
Good, Excellent
Cumulative Days On Market
1

Location

Area
Harrison Twp (20808)
City/Township
MULLICA HILL
Subdivision
HARRISON ESTATES
County
GLOUCESTER-NJ
Zoning
RR

Property Details

Price
$815,000
Condition
Good, Excellent
Property Type
Residential
Property Sub Type
Single Family Residence

Building

Levels
2

Interior Features

Bedrooms and Bathrooms

Total Bathrooms
3
Full Bathrooms
2
1/2 Bathrooms
1
Bedrooms
4

Rooms and Basement

Has Basement
Yes
Basement Features
Full, Partially Finished

Area and Spaces

Living Area
3,671
Above Grade Finished Area
2,919 Sqft
Below Grade Finished Area
752 Sqft

Interior Features

Interior Features
Bar, Bathroom - Stall Shower, Bathroom - Tub Shower, Breakfast Area, Built-Ins, Ceiling Fan(s), Family Room Off Kitchen, Floor Plan - Open, Kitchen - Eat-In, Kitchen - Island, Pantry, Primary Bath(s), Recessed Lighting, Upgraded Countertops, Walk-in Closet(s), Window Treatments, Wood Floors
Flooring
Carpet, Ceramic Tile, Hardwood
Accessibility Features
None
Fireplace Features
Gas/Propane

Heating and Cooling

Heating Features
Forced Air
Has Fireplace
Yes
Fireplaces
1

Building Details

Construction

Architectural Style
Colonial
Builder
Ryan
Year Built
2000
Foundations
Concrete Perimeter
Structure Design Type
Detached

Materials

Construction Materials
Frame
Roof
Architectural Shingle

Terms

Terms

Ownership
Fee Simple
Cumulative Days On Market
1

Taxes

Tax

Tax (Annual)
$14,157

HOA

Has HOA
Yes
Association Fee
$420 /yr

Heating, Cooling & Utilities

Cooling Features
Central A/C

Utilities

Utilities
Cable TV Available
Sewer
On Site Septic
Water Source
Well

Lot

Acres
1.01
Lot Size Area Sq Ft
43,996
Lot Features
Backs to Trees

Exterior Features

Exterior Features
Exterior Lighting, Lawn Sprinkler, Underground Lawn Sprinkler
Patio And Porch Features
Deck, Porch
Fencing
Partially

Parking

Garage Capacity
2
Parking Features
Asphalt Driveway

Pool Features

Pool Features
Fenced, In Ground
Listed by BHHS Fox & Roach-Mullica Hill South
Listing Data last updated 09/24/2026 05:00 pm
Get a Link to this Property: Copy To Clipboard
QR Code link to this property

Phone:
Connect with:

Payment Calculator

per month. fixed. % interest.
$
%
$
%
Principal & Interest
+ Home Insurance
+ Property Tax
+ HOA Fees
per month
Total interest paid over s will be:
All estimates and provided for informational purposes only. Actual amounts may vary. The output of the tool is not a loan offer or solicitation, nor is it financial or legal advice. Information, rates, programs and loan scenarios shown are for example only as of 24-Sep-2026 and are subject to change without notice. Interest rates provided by the St. Louis Federal Reserve Economic Data (FRED). All products are subject to credit and property approval. Not all products are available in all states or for all loan amounts. Other restrictions and limitations apply. Contact your preferred lender for the pricing associated with your specific transaction. Calculations are generated by Open Source mortgage calculation software tools using common mathematical formulas. All calculations should be independently verified.
Get Walk Score Content

Property History

Today
Status Active. This is the most recent date the listing was placed on market.
Today
Property information last updated
Cumulative Days on Market: Less than 1 days (includes prior listings) · Currently listed since September 24, 2026. Data provided by the MLS.

Similar Properties