Real Estate Experts in DC, MD & VA

Details

Start of property details

Share this property:
315 GOAT HILL ROAD
Lambertville, NJ 08530
today NEW · Active
$1,650,000
4
Beds
2
Baths
1960
Yr. Built
MLS# NJHT2005556
Cumulative Days on Market: 2 · Includes prior listings · Currently listed since 11/02/26 · Data provided by the MLS.

Property Description

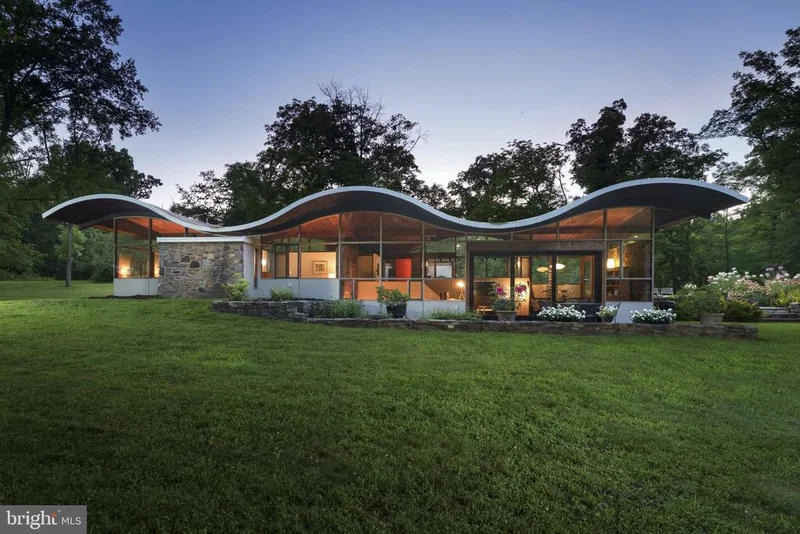
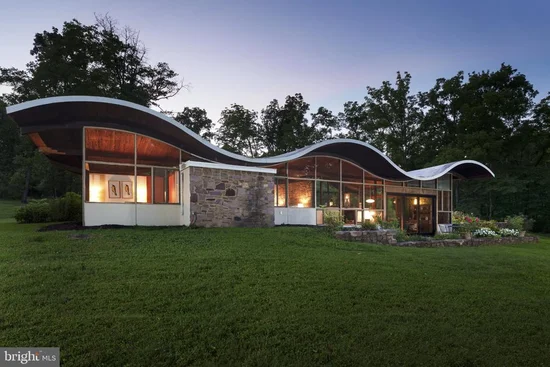
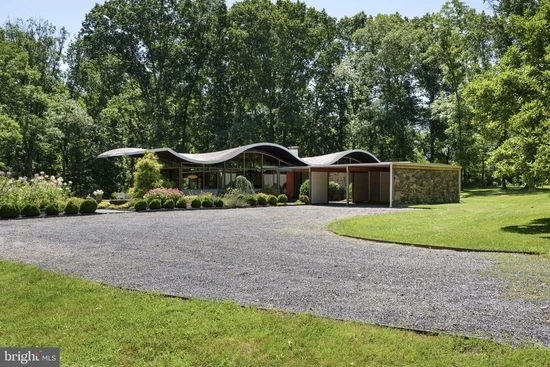
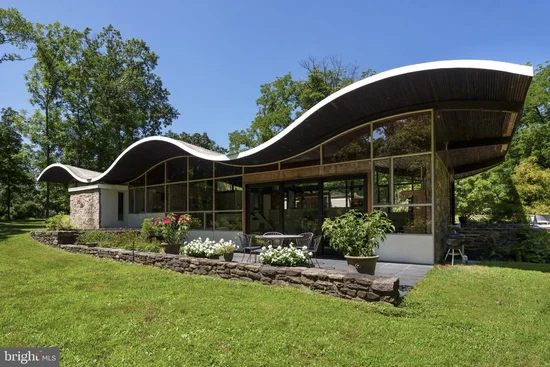
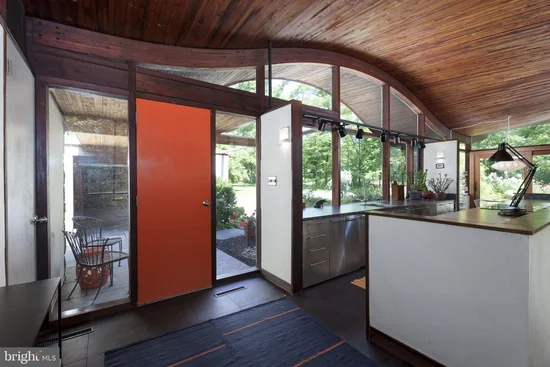
The Wave House: A Jules Gregory Legacy - Instantly recognizable for its unmistakable silhouette, The Wave House stands as one of New Jersey's most important residential works of architecture. Designed by renowned modernist architect Jules Gregory as his own home, it is every bit as captivating today as when it was first conceived. Rather than following a traditional mid-century modern formula, Gregory created something entirely his own. The rhythmic roofline, expansive walls of glass, exposed stone, rich wood detailing, and carefully placed angles dissolve the boundaries between architecture, art, and nature. Every room embraces the peaceful surroundings, framing impeccably designed gardens that bloom in every direction. The current owners, both architects, have thoughtfully enhanced the Wave House with remarkable care, preserving Gregory's vision while introducing contemporary refinements that enhance everyday living. Four bedrooms are wrapped in window walls, including a serene primary sleeping room with en suite bath. A dramatic new atrium door opens the living and dining rooms to the patio, while a sunken conversation lounge creates an inviting gathering space. The European-inspired kitchen features a Bosch oven and cooktop with cleverly integrated appliances that preserve uninterrupted views of the landscape. A second full bath serves the remaining bedrooms, while a two-car carport adds everyday practicality without distracting from the dramatic architectural presence. Rarely does an architect's personal residence become available, and rarer still is one so respectfully preserved by owners who understood its significance. The Wave House is an opportunity to become the next steward of one of New Jersey's most extraordinary architectural treasures!

Property Highlights

Property Type
Residential
Property Sub Type
Condominium
Architectural Style
Mid-Century Modern
Bedrooms
4
Total Bathrooms
2
Living Area
1,700
Price / Sqft
$971
Year Built
1960
Condition
Excellent, Very Good
Cumulative Days on Market
2

Location

Area
West Amwell Twp (21026)
City/Township
LAMBERTVILLE
View
Trees/Woods, Creek/Stream, Garden/Lawn
Subdivision
LAMBERTVILLE
County
HUNTERDON-NJ
Zoning
RR-6

Property Details
Price
$1,650,000
Condition
Excellent, Very Good
Property Type
Residential
Property Sub Type
Condominium
Condominium
Yes

Building

Levels
1.5

Interior Features

Bedrooms and Bathrooms

Total Bathrooms
2
Full Bathrooms
2
Bedrooms
4
Bedrooms on Main Level
4

Area and Spaces

Living Area
1,700
Above Grade Finished Area
1,700 Sqft

Appliances

Appliances
Dishwasher, Oven/Range - Electric, Built-In Range, Washer, Stainless Steel Appliances, Refrigerator, Dryer

Interior Features

Interior Features
Primary Bath(s), Kitchen - Island, Exposed Beams, Kitchen - Eat-In, Additional Stairway, Bathroom - Walk-In Shower, Breakfast Area
Flooring
Fully Carpeted, Tile/Brick, Stone
Accessibility Features
None
Door Features
Atrium, Sliding Glass
Window Features
Atrium, Transom
Security Features
Security System, Smoke Detector, Carbon Monoxide Detectors

Heating and Cooling

Heating Features
Forced Air, Heat Pump(s)

Building Details

Construction

Architectural Style
Mid-Century Modern
Year Built
1960
Foundations
Slab
Structure Design Type
Detached

Materials

Construction Materials
Frame, Stucco, Stone
Roof
Other

Terms

Terms

Ownership
Condominium
Inclusions
Appliances and light fixtures as exist.
Cumulative Days on Market
2

Taxes

Tax

Tax (Annual)
$17,843.28

HOA

Association Fee2
1218.14 /mo
Association Ammenities
Common Grounds
Association Fee Includes
Common Area Maintenance, Lawn Maintenance, Road Maintenance, Snow Removal, Other

Heating, Cooling & Utilities

Cooling Features
Central A/C

Utilities

Utilities
Cable TV
Sewer
On Site Septic
Water Source
Well

Lot

Lot Features
Backs to Trees, Front Yard, Trees/Wooded, Stream/Creek, Side Yard(s), Secluded, Rural, Rear Yard, Partly Wooded, Level, Landscaping

Exterior Features

Exterior Features
Extensive Hardscape, Exterior Lighting
Patio And Porch Features
Patio, Porch, Breezeway, Terrace

Parking

Parking Features
Gravel Driveway, Crushed Stone
Listed by Callaway Henderson Sotheby's Int'l-Princeton
Listing Data last updated 11/02/2026 04:40 am
Get a Link to this Property: Copy To Clipboard
QR Code link to this property

Phone:
Connect with:

Payment Calculator

per month. fixed. % interest.
$
%
$
%
Principal & Interest
+ Home Insurance
+ Property Tax
+ HOA Fees
per month
Total interest paid over s will be:
All estimates and provided for informational purposes only. Actual amounts may vary. The output of the tool is not a loan offer or solicitation, nor is it financial or legal advice. Information, rates, programs and loan scenarios shown are for example only as of 2-Nov-2026 and are subject to change without notice. Interest rates provided by the St. Louis Federal Reserve Economic Data (FRED). All products are subject to credit and property approval. Not all products are available in all states or for all loan amounts. Other restrictions and limitations apply. Contact your preferred lender for the pricing associated with your specific transaction. Calculations are generated by Open Source mortgage calculation software tools using common mathematical formulas. All calculations should be independently verified.
Get Walk Score Content

Property History

Today
Status Active. This is the most recent date the listing was placed on market.
Today
Property information last updated
Cumulative Days on Market: 2 days (includes prior listings) · Currently listed since November 2, 2026. Data provided by the MLS.

Similar Properties