Real Estate Experts in DC, MD & VA

Details

Start of property details

Share this property:
41 CHESTNUT STREET
Princeton, NJ 08542
1 day ago
NEW
$1,100,000
Active
3
Beds
2
Baths
1
Garage
1900
Yr. Built
MLS# NJME2084316
Cumulative Days on Market: 2 · Includes prior listings · Currently listed since 10/02/26 · Data provided by the MLS.

Property Description

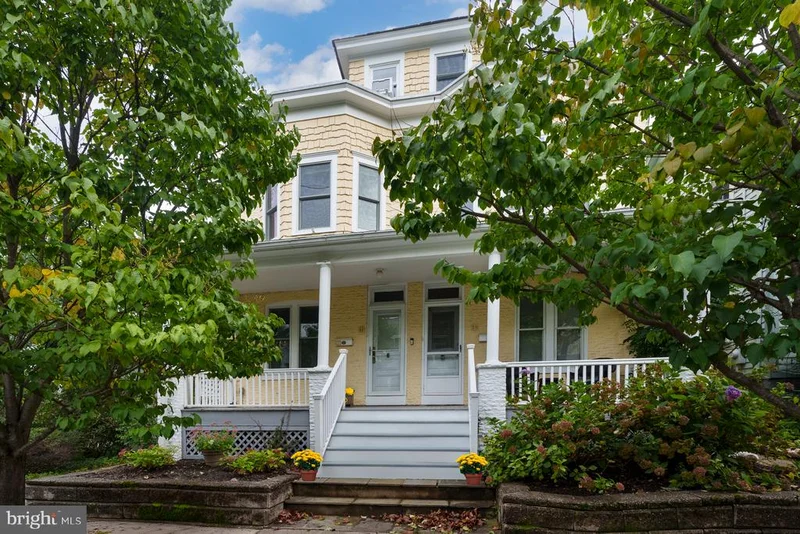
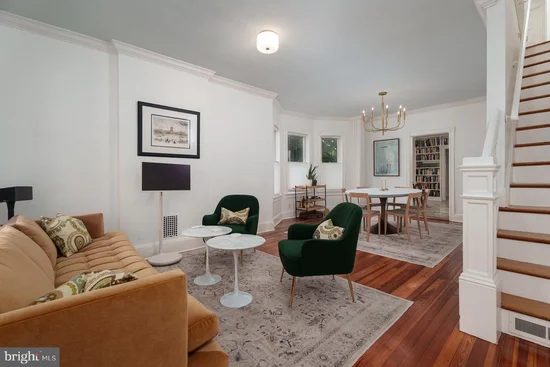
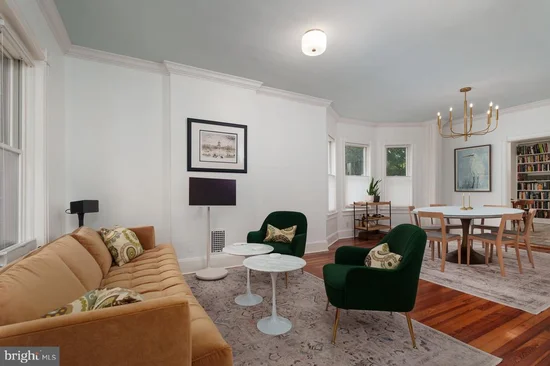
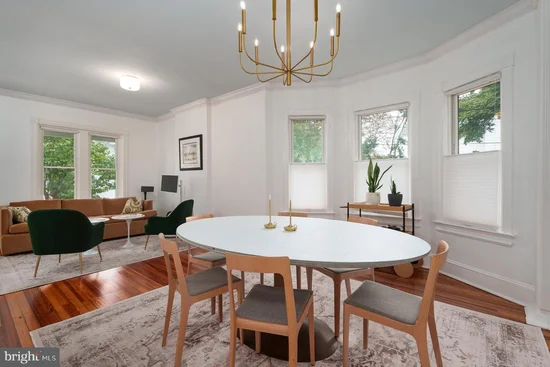
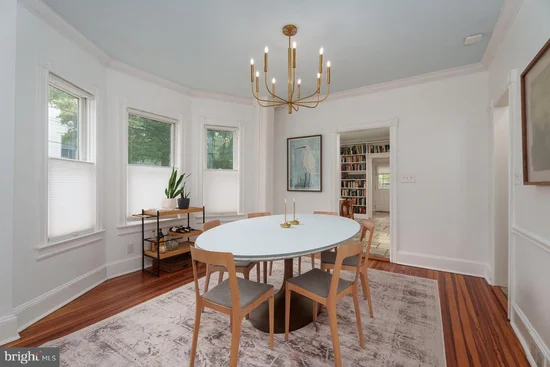
Ideally situated just moments from Nassau Street, Princeton University, local shops, restaurants and schools, this well-maintained twin offers the convenience and character of true in-town living. A welcoming front porch sets the tone and provides the perfect spot to relax and enjoy the “tree-streets” neighborhood. The renovated kitchen features subway tile backsplash, granite countertops, stainless steel appliances and stone tile flooring. The first floor offers comfortable living and dining rooms, along with a versatile reading nook just off the kitchen and an updated full bath with shower stall. Upstairs, three generously sized, sun-filled bedrooms include two with charming bay windows. A renovated hall bath serves the second floor. The third floor provides a large, flexible room currently used as an office with a window AC unit. Outside, mature landscaping surrounds a private patio, creating a lovely setting for entertaining or simply unwinding. A shared driveway with parking for one car and a detached garage for a second car add valuable convenience. With its prime location, inviting spaces and thoughtful updates, this Chestnut Street home is a wonderful opportunity to enjoy all that Princeton has to offer.

Ask a Local Expert

Open House Announcements

Oct 4th
1:00pm to 4:00pm
In person. Please join us!

Property Highlights

Property Type
Residential
Architectural Style
Colonial
Bedrooms
3
Total Bathrooms
2
Living Area
1,292
Price / Sqft
$851
Year Built
1900
Cumulative Days On Market
2

Location

Area
Princeton (21114)
City/Township
PRINCETON
Subdivision
NONE AVAILABLE
County
MERCER-NJ
Zoning
R4

Property Details

Price
$1,100,000
Property Type
Residential

Building

Levels
3

Community

Local Schools

Middle School
PRIN. MIDD
High School
P.H.S.

Interior Features

Bedrooms and Bathrooms

Total Bathrooms
2
Full Bathrooms
2
Bedrooms
3

Rooms and Basement

Has Basement
Yes
Basement Features
Sump Pump, Unfinished

Area and Spaces

Living Area
1,292
Above Grade Finished Area
1,292 Sqft

Appliances

Appliances
Stainless Steel Appliances

Interior Features

Interior Features
Combination Dining/Living, Kitchen - Eat-In, Built-Ins
Flooring
Hardwood
Accessibility Features
None
Window Features
Bay/Bow

Heating and Cooling

Heating Features
Forced Air

Building Details

Construction

Architectural Style
Colonial
Year Built
1900
Foundations
Block
Structure Design Type
Twin/Semi-Detached

Materials

Construction Materials
Wood Siding
Roof
Asphalt

Terms

Terms

Ownership
Condominium
Inclusions
All appliances, window treatments and light fixtures
Cumulative Days On Market
2

Taxes

Tax

Tax (Annual)
$14,968

HOA

Association Ammenities
None
Association Fee Includes
None

Heating, Cooling & Utilities

Cooling Features
Central A/C

Utilities

Sewer
Public Sewer
Water Source
Public

Exterior Features

Exterior Features
Sidewalks
Patio And Porch Features
Patio, Porch

Parking

Garage Capacity
1
Parking Features
General Common Elements, Shared Driveway
Listed by Weichert Realtors - Princeton
Listing Data last updated 10/03/2026 11:40 pm
Get a Link to this Property: Copy To Clipboard
QR Code link to this property

Phone:
Connect with:

Payment Calculator

per month. fixed. % interest.
$
%
$
%
Principal & Interest
+ Home Insurance
+ Property Tax
+ HOA Fees
per month
Total interest paid over s will be:
All estimates and provided for informational purposes only. Actual amounts may vary. The output of the tool is not a loan offer or solicitation, nor is it financial or legal advice. Information, rates, programs and loan scenarios shown are for example only as of 4-Oct-2026 and are subject to change without notice. Interest rates provided by the St. Louis Federal Reserve Economic Data (FRED). All products are subject to credit and property approval. Not all products are available in all states or for all loan amounts. Other restrictions and limitations apply. Contact your preferred lender for the pricing associated with your specific transaction. Calculations are generated by Open Source mortgage calculation software tools using common mathematical formulas. All calculations should be independently verified.
Get Walk Score Content

Property History

Today
Property information last updated
Yesterday
Status Active. This is the most recent date the listing was placed on market.
Cumulative Days on Market: 2 days (includes prior listings) · Currently listed since October 2, 2026. Data provided by the MLS.

Similar Properties