Real Estate Experts in DC, MD & VA

Details

Start of property details

Share this property:
2 SUNRISE LANE
Barnegat, NJ 08005
today NEW · Active
$649,000
3
Beds
2
Baths
2
Garage
0.21
Acres
2018
Yr. Built
MLS# NJOC2046150
Cumulative Days on Market: 3 · Includes prior listings · Currently listed since 10/28/26 · Data provided by the MLS.

Property Description

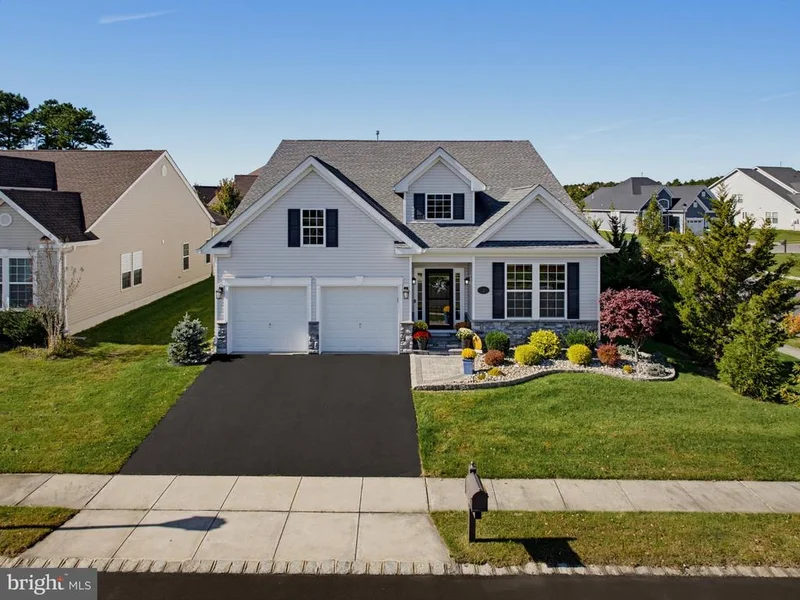
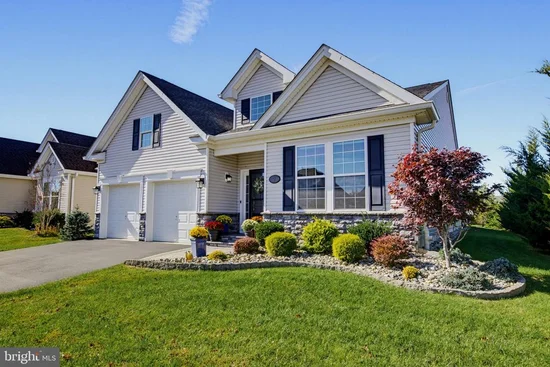
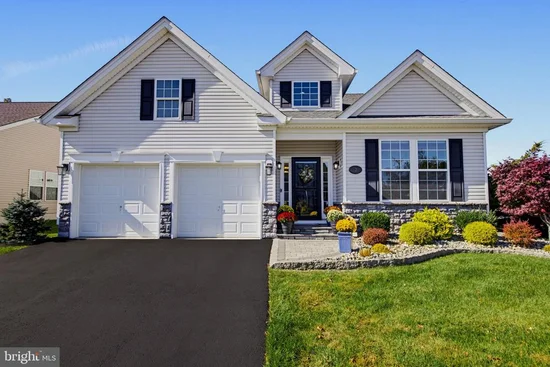
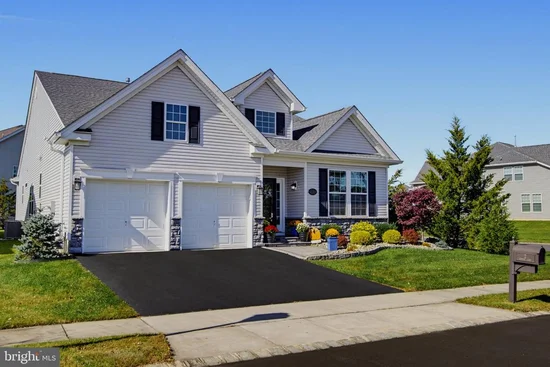
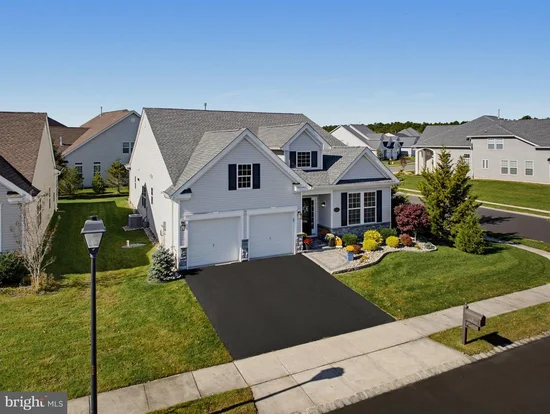
Welcome to Escapes at Ocean Breeze, a beautiful and sought-after adult community! This pristine 3-bedroom, 2-full-bath Siena model is truly better than brand new! Impeccably maintained and move-in ready, this stunning home offers the perfect blend of elegance, comfort, and easy living. Beautiful engineered hardwood floors throughout add warmth and style, while every detail reflects pride of ownership. Enjoy the lovely enclosed screen room perfect for morning coffee, relaxing with a good book, or unwinding at the end of the day. Whether entertaining family and friends or simply enjoying the peaceful surroundings, this home has it all! Why wait for new construction? Just unpack and start enjoying the lifestyle you deserve! Screen room furniture, window treatments and wine cooler are included

Property Highlights

Property Type
Residential
Property Sub Type
Single Family Residence
Architectural Style
Ranch/Rambler
Bedrooms
3
Total Bathrooms
2
Living Area
2,252
Price / Sqft
$288
Acres
0.21
Year Built
2018
Condition
Excellent
Cumulative Days on Market
3

Location

Area
Barnegat Twp (21501)
City/Township
BARNEGAT
Subdivision
BARNEGAT
County
OCEAN-NJ
Zoning
RLAC

Property Details

Price
$649,000
Condition
Excellent
Property Type
Residential
Property Sub Type
Single Family Residence

Building

Levels
1

Community

Senior Community
Yes

Interior Features

Bedrooms and Bathrooms

Total Bathrooms
2
Full Bathrooms
2
Bedrooms
3
Bedrooms on Main Level
3

Area and Spaces

Living Area
2,252
Above Grade Finished Area
2,252 Sqft

Appliances

Appliances
Built-In Microwave, Dishwasher, Disposal, Dryer - Front Loading, Oven/Range - Gas, Refrigerator, Stainless Steel Appliances, Washer - Front Loading, Water Heater

Interior Features

Interior Features
Bathroom - Tub Shower, Bathroom - Walk-In Shower, Breakfast Area, Ceiling Fan(s), Crown Moldings, Combination Dining/Living, Entry Level Bedroom, Floor Plan - Open, Formal/Separate Dining Room, Recessed Lighting, Walk-in Closet(s), Window Treatments
Flooring
Engineered Wood, Ceramic Tile, Laminated
Accessibility Features
None
Door Features
French Doors
Security Features
Carbon Monoxide Detectors, Smoke Detector
Electic
200+ Amp Service

Heating and Cooling

Heating Features
Forced Air

Building Details

Construction

Architectural Style
Ranch/Rambler
Year Built
2018
Foundations
Slab
Structure Design Type
Detached

Materials

Construction Materials
Frame
Roof
Shingle

Terms

Terms

Ownership
Fee Simple
Inclusions
Blinds/Shades; Ceiling Fan(s); Dishwasher; Dryer; Garage Door Opener; Gas Cooking; Light Fixtures; Microwave; Refrigerator; Screens; Stove; Washer; Window Treatments; Beverage Cooler
Exclusions
Personal Property
Cumulative Days on Market
3

Taxes

Tax

Tax (Annual)
$8,783

HOA

Has HOA
Yes
Association Fee
$261 /mo
Association Ammenities
Common Grounds, Meeting Room, Pickleball Courts, Pool - Indoor, Pool - Outdoor, Shuffleboard, Tennis Courts
Association Fee Includes
Common Area Maintenance, Lawn Maintenance, Pool(s), Recreation Facility

Heating, Cooling & Utilities

Cooling Features
Central A/C

Utilities

Utilities
Under Ground
Sewer
Public Sewer
Water Source
Public

Lot

Acres
0.21
Lot Size Area Sq Ft
8,952
Road Surface
Black Top

Exterior Features

Exterior Features
Lawn Sprinkler, Sidewalks
Patio And Porch Features
Screened

Parking

Garage Capacity
2
Parking Features
Asphalt Driveway
Listed by BHHS Zack Shore REALTORS
Listing Data last updated 10/28/2026 04:40 am
Get a Link to this Property: Copy To Clipboard
QR Code link to this property

Phone:
Connect with:

Payment Calculator

per month. fixed. % interest.
$
%
$
%
Principal & Interest
+ Home Insurance
+ Property Tax
+ HOA Fees
per month
Total interest paid over s will be:
All estimates and provided for informational purposes only. Actual amounts may vary. The output of the tool is not a loan offer or solicitation, nor is it financial or legal advice. Information, rates, programs and loan scenarios shown are for example only as of 28-Oct-2026 and are subject to change without notice. Interest rates provided by the St. Louis Federal Reserve Economic Data (FRED). All products are subject to credit and property approval. Not all products are available in all states or for all loan amounts. Other restrictions and limitations apply. Contact your preferred lender for the pricing associated with your specific transaction. Calculations are generated by Open Source mortgage calculation software tools using common mathematical formulas. All calculations should be independently verified.
Get Walk Score Content

Property History

Today
Property information last updated
Today
Status Active. This is the most recent date the listing was placed on market.
Cumulative Days on Market: 3 days (includes prior listings) · Currently listed since October 28, 2026. Data provided by the MLS.

Similar Properties