Real Estate Experts in DC, MD & VA

Details

Start of property details

Share this property:
14 E 8 STREET
Barnegat Light, NJ 08006
today NEW · Active
$2,099,999
4
Beds
4
Baths
3
Garage
0.14
Acres
1985
Yr. Built
MLS# NJOC2046162
Cumulative Days on Market: 2 · Includes prior listings · Currently listed since 10/29/26 · Data provided by the MLS.

Property Description

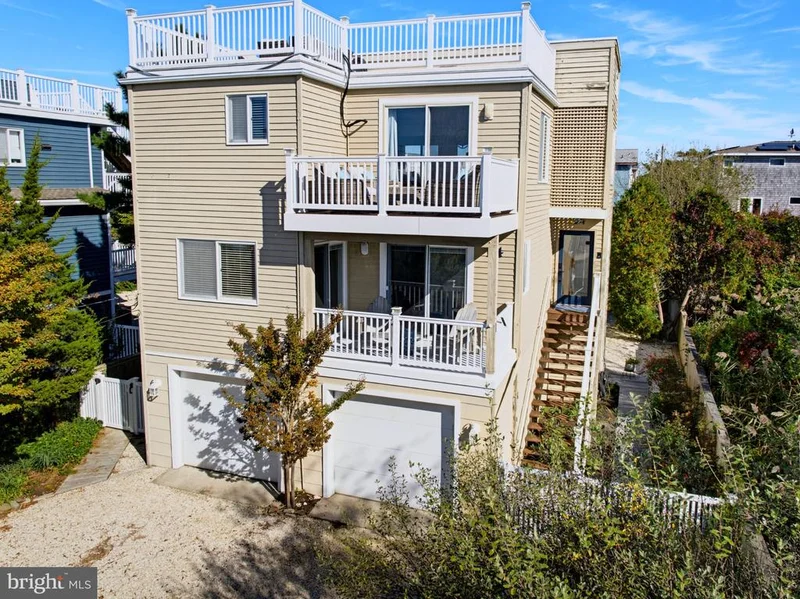
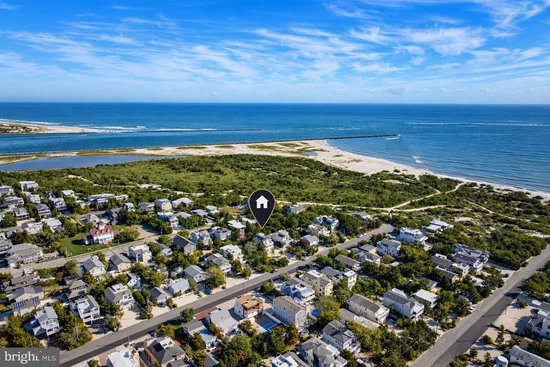
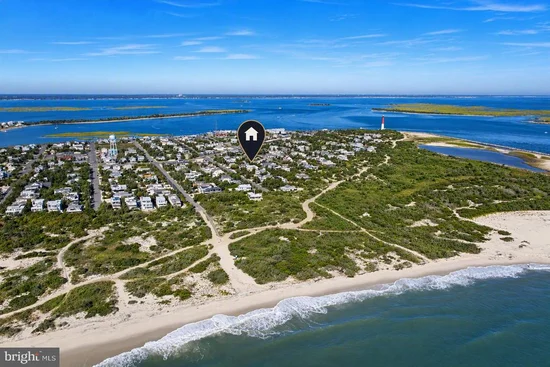
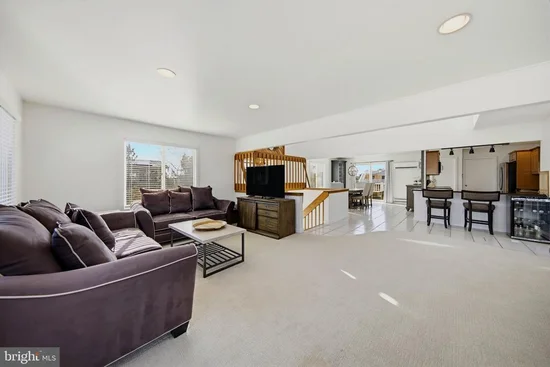
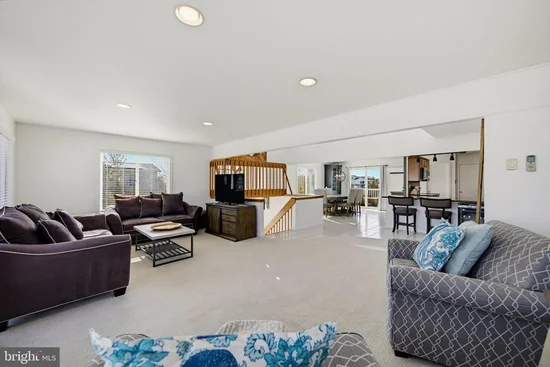
Located on a quiet oceanside street in Barnegat Light, this 4-bedroom, 3.5-bath reverse-living home offers plenty of room for family and friends to enjoy Long Beach Island. The open-concept living, dining, and kitchen area is filled with natural light and designed to take advantage of ocean breezes and views. Multiple decks, including a rooftop deck, provide views of the ocean, inlet, and iconic Barnegat Lighthouse. The home's location makes it easy to enjoy everything Barnegat Light has to offer, with the beach, lighthouse, museums, restaurants, shops, and ice cream all just a short walk or bike ride away. With comfortable living spaces, a well-equipped kitchen, and plenty of outdoor areas to relax, this home provides an ideal setting for a memorable Long Beach Island vacation. 14 E 8th Street Barnegat Light Property Highlights: 4 Bedrooms, 3.5 Bathrooms Reverse-living floor plan Rooftop deck with ocean, inlet, and lighthouse views Multiple outdoor decks and seating areas Short walk to the beach Close to Barnegat Lighthouse, Viking Village, shops, and restaurants Spacious layout for families and groups

Property Highlights

Property Type
Residential
Property Sub Type
Single Family Residence
Architectural Style
Reverse, Contemporary
Bedrooms
4
Total Bathrooms
4
Living Area
2,472
Price / Sqft
$850
Acres
0.14
Year Built
1985
Cumulative Days on Market
2

Location

Area
Barnegat Light Boro (21502)
City/Township
BARNEGAT LIGHT
View
Ocean
Subdivision
BARNEGAT LIGHT
County
OCEAN-NJ
Zoning
R-B
Zoning Description
Res

Property Details

Price
$2,099,999
Property Type
Residential
Property Sub Type
Single Family Residence

Building

Levels
3

Interior Features

Bedrooms and Bathrooms

Total Bathrooms
4
Full Bathrooms
3
1/2 Bathrooms
1
Bedrooms
4

Area and Spaces

Living Area
2,472
Above Grade Finished Area
2,472 Sqft

Appliances

Appliances
Dishwasher, Oven - Self Cleaning, Built-In Microwave, Stove, Washer, Refrigerator, Dryer, Freezer

Interior Features

Interior Features
Ceiling Fan(s), Window Treatments, Cedar Closet(s), Breakfast Area, Primary Bath(s)
Flooring
Tile/Brick, Fully Carpeted
Accessibility Features
None
Door Features
Sliding Glass

Heating and Cooling

Heating Features
Forced Air

Building Details

Construction

Architectural Style
Reverse, Contemporary
Year Built
1985
Foundations
Pilings
Structure Design Type
Detached

Materials

Construction Materials
Wood Siding
Roof
Fiberglass

Terms

Terms

Ownership
Fee Simple
Cumulative Days on Market
2

Taxes

Tax

Tax (Annual)
$9,674

Heating, Cooling & Utilities

Cooling Features
Central A/C, Wall Unit

Utilities

Sewer
Public Sewer
Water Source
Public

Lot

Acres
0.14
Lot Size Area Sq Ft
6,251

Exterior Features

Exterior Features
Outside Shower
Patio And Porch Features
Deck

Parking

Garage Capacity
3
Listed by The Van Dyk Group - Long Beach Island
Listing Data last updated 10/29/2026 01:40 am
Get a Link to this Property: Copy To Clipboard
QR Code link to this property

Phone:
Connect with:

Payment Calculator

per month. fixed. % interest.
$
%
$
%
Principal & Interest
+ Home Insurance
+ Property Tax
+ HOA Fees
per month
Total interest paid over s will be:
All estimates and provided for informational purposes only. Actual amounts may vary. The output of the tool is not a loan offer or solicitation, nor is it financial or legal advice. Information, rates, programs and loan scenarios shown are for example only as of 29-Oct-2026 and are subject to change without notice. Interest rates provided by the St. Louis Federal Reserve Economic Data (FRED). All products are subject to credit and property approval. Not all products are available in all states or for all loan amounts. Other restrictions and limitations apply. Contact your preferred lender for the pricing associated with your specific transaction. Calculations are generated by Open Source mortgage calculation software tools using common mathematical formulas. All calculations should be independently verified.
Get Walk Score Content

Property History

Today
Status Active. This is the most recent date the listing was placed on market.
Today
Property information last updated
Cumulative Days on Market: 2 days (includes prior listings) · Currently listed since October 29, 2026. Data provided by the MLS.

Similar Properties