Real Estate Experts in DC, MD & VA

Details

Start of property details

Share this property:
49 LAUREL AVENUE
Kingston, NJ 08528
1 day ago
NEW
$650,000
Active
3
Beds
2
Baths
0.16
Acres
1929
Yr. Built
MLS# NJSO2006148
Cumulative Days on Market: Less than 1 · Includes prior listings · Currently listed since 10/03/26 · Data provided by the MLS.

Property Description

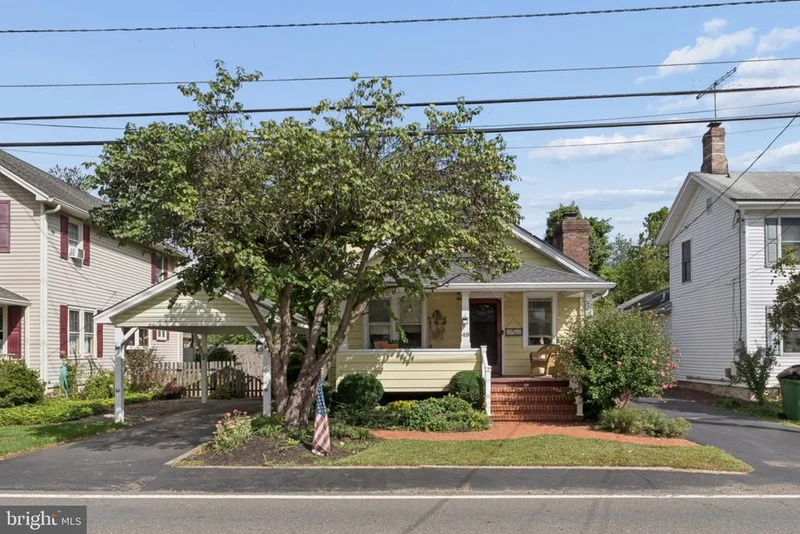
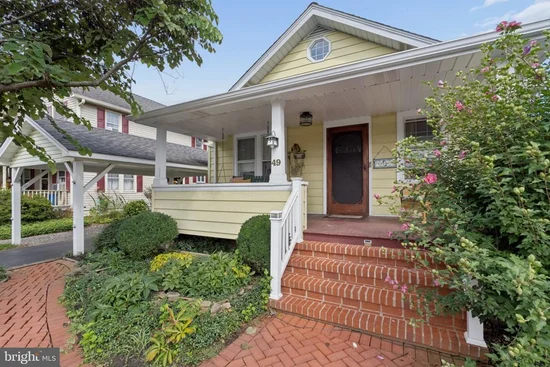
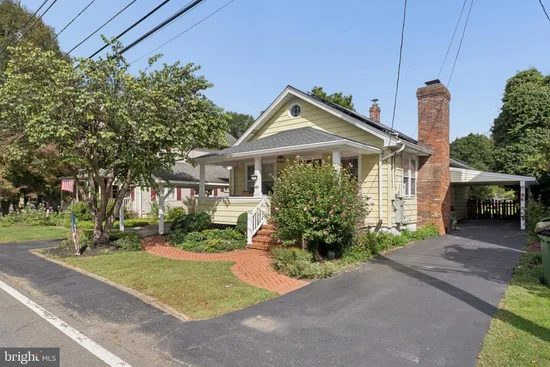
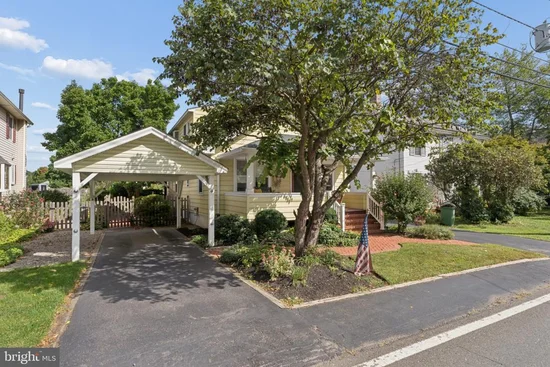
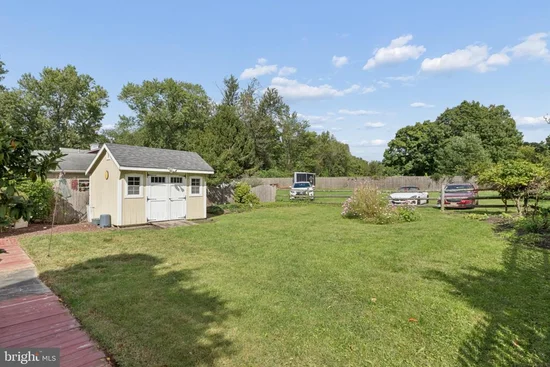
Warm cozy+comfortable describes this Craftsman style cottage.Large front porch just needing a swing! 2 driveways on either side of house for parking+paths take you to open backyard with total privacy overlooking a parklike space Garden on sides+middle with wildflowers deck for entertaining / relaxing! Enter into a house with hardwood floors-2 fireplaces and country charm! Soothing colors give cozy feeling to this 3 bedroom / 2 bath house with built in shelving +library-first floor bedroom-2 bedrooms upstairs+cozy loft-basement for storage-Kitchen with skylights wood cabinets-blue counters-plenty of storage-happy place to work / dine esp when the dining / family room has Fireplace and slider to deck -Master has views of blue sky green fields.This house offers it all-walk to town-Princeton 10 minute away! The house offers charm and warmth yet all the conveniences with in walking distance to town of Kingston plus easy drive to town of Princeton filled with academia- culture and great food and fun! Plus lets not forget the train to NYC and airport!

Ask a Local Expert

Property Highlights

Property Type
Residential
Property Sub Type
Single Family Residence
Architectural Style
Craftsman
Bedrooms
3
Total Bathrooms
2
Living Area
1,584
Price / Sqft
$410
Acres
0.16
Year Built
1929
Cumulative Days On Market
1

Location

Area
Franklin Twp (21808)
City/Township
KINGSTON
Subdivision
NONE AVAILABLE
County
SOMERSET-NJ
Zoning
R10H

Property Details
Price
$650,000
Property Type
Residential
Property Sub Type
Single Family Residence

Building

Levels
2

Community

Local Schools

Elementary School
FRANKLIN PARK SCHOOL
Middle School
SAMPSON G SMITH SCHOOL
High School
FRANKLIN TOWNSHIP

Interior Features

Bedrooms and Bathrooms

Total Bathrooms
2
Full Bathrooms
2
Bedrooms
3
Bedrooms on Main Level
3

Rooms and Basement

Total Rooms
9
Has Basement
Yes
Basement Features
Partially Finished, Unfinished

Area and Spaces

Living Area
1,584
Above Grade Finished Area
1,584 Sqft

Interior Features

Interior Features
Attic, Dining Area, Stain/Lead Glass, Skylight(s)
Flooring
Ceramic Tile, Hardwood
Accessibility Features
Level Entry - Main

Heating and Cooling

Heating Features
Forced Air
Has Fireplace
Yes
Fireplaces
2

Building Details

Construction

Architectural Style
Craftsman
Year Built
1929
Foundations
Block
Structure Design Type
Detached

Materials

Construction Materials
Cedar, Stucco
Roof
Shingle

Terms

Terms

Ownership
Fee Simple
Inclusions
Attic Fan; Blinds/Shades; Ceiling Fan(s); Dishwasher; Dryer; Fireplace Equipment; Garbage Disposal; Gas Cooking; Gas Grill; Light Fixtures; Microwave; Outdoor Lighting; Refrigerator; Screens; Security System; Stove; Washer; Water Softener; Window Treatments
Exclusions
all personal belongings
Cumulative Days On Market
1

Taxes

Tax

Tax (Annual)
$9,434

Heating, Cooling & Utilities

Cooling Features
Central A/C

Utilities

Sewer
Public Sewer
Water Source
Public

Lot

Acres
0.16
Lot Size Area Sq Ft
6,969.60
Listed by BHHS Fox & Roach - Perrineville
Listing Data last updated 10/03/2026 06:00 pm
Get a Link to this Property: Copy To Clipboard
QR Code link to this property

Phone:
Connect with:

Payment Calculator

per month. fixed. % interest.
$
%
$
%
Principal & Interest
+ Home Insurance
+ Property Tax
+ HOA Fees
per month
Total interest paid over s will be:
All estimates and provided for informational purposes only. Actual amounts may vary. The output of the tool is not a loan offer or solicitation, nor is it financial or legal advice. Information, rates, programs and loan scenarios shown are for example only as of 3-Oct-2026 and are subject to change without notice. Interest rates provided by the St. Louis Federal Reserve Economic Data (FRED). All products are subject to credit and property approval. Not all products are available in all states or for all loan amounts. Other restrictions and limitations apply. Contact your preferred lender for the pricing associated with your specific transaction. Calculations are generated by Open Source mortgage calculation software tools using common mathematical formulas. All calculations should be independently verified.
Get Walk Score Content

Property History

Today
Status Active. This is the most recent date the listing was placed on market.
Today
Property information last updated
Cumulative Days on Market: Less than 1 days (includes prior listings) · Currently listed since October 3, 2026. Data provided by the MLS.

Similar Properties