

Start of property details


Property Description
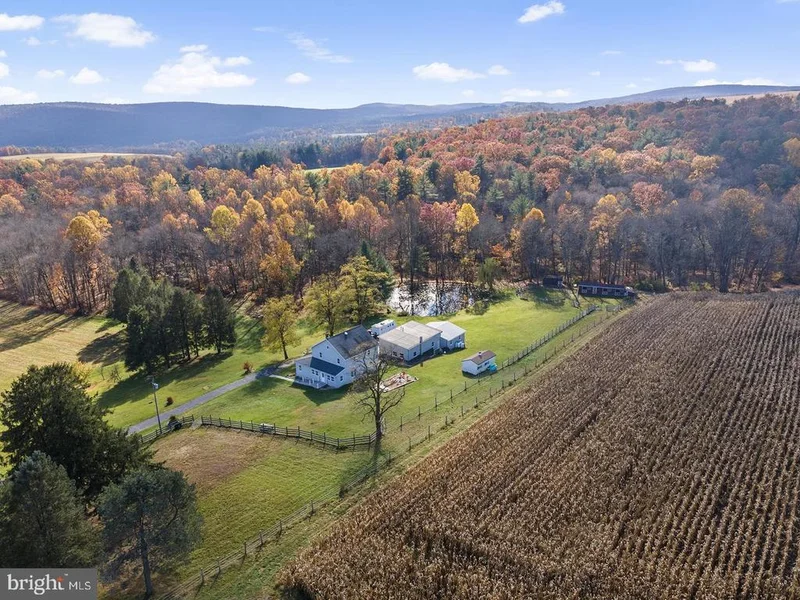
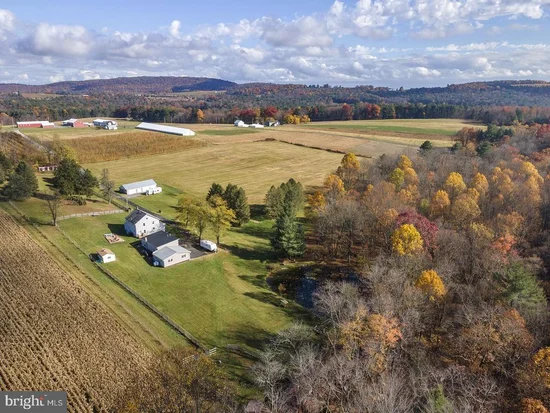
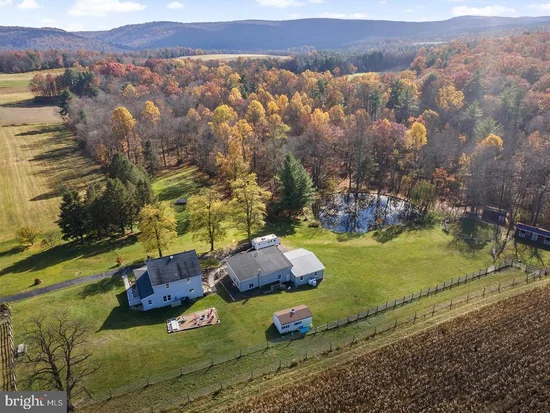
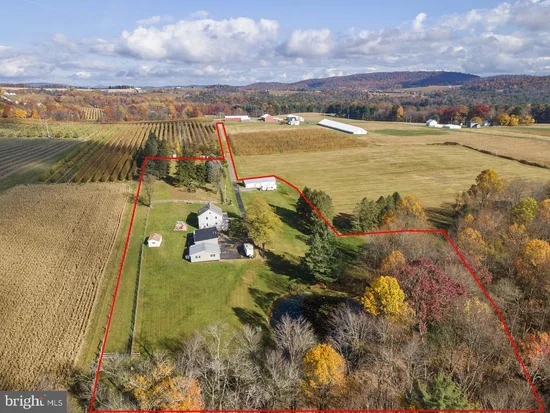
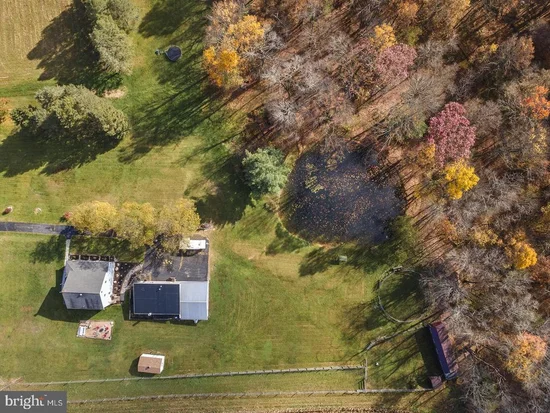
OPEN HOUSE SUNDAY NOVEMBER 15th FROM 1 PM -3 PM! Two completely separate homes, over 8.5 acres, detached garage with 6 bays, barn, paddocks, stocked pond, and additional outbuildings - there is nothing that isn't possible at 502 Celebration Hill! This remote retreat has potential for so many uses - multi-generational living, income generating, small business home base, wedding venue, and more. The orchards of Biglerville surround this tranquil property, perfectly laid out with the residences centered in the land and not a neighbor in sight. The main home underwent some major upgrading and updating in 2024 (and beyond!). With 5 bedrooms and 2.5 baths, you'll enjoy a large, newer eat-in kitchen with custom cabinetry, tile backsplash, custom ceiling details, and stainless appliances. A stunning full bath is off the kitchen with a fully custom tiled, glass-enclosed, walk in shower and bespoke custom vanity. New carpet was just installed throughout the main home, and the first floor also contains a living room, bedroom, and additional front room that could be an office, hobby area, or additional living space. Upstairs, another jaw-dropping bathroom awaits with standalone soaking tub inside the shower enclosure with floor to ceiling custom tile. The spacious bedrooms provide plenty of natural light and scenic views out of EVERY window. There are updated light fixtures, some with fans, in every room. The second residence is a rancher that is fully functional but also easily modified to suit the needs of additional family members, your small business, or a variety of pursuits. There is a spacious living area with storage, wood stove, and party bar space, full eat-in kitchen with hand made barn doors, full bath with walk-in shower, another bathroom with a claw foot tub, and 4 large bedrooms - one with direct slider access to outside. The functionality of this space would allow it to easily be converted into whatever the next occupant needs! Outside, Celebration Hill is homestead ready, with a shed row barn with 3 stalls and storage at the back of the property, round pen, additional animal living spaces in sheds or outbuildings, and 5 paddocks of varying sizes fenced with a mix of board fencing and electric rope or wire. The barn has electric, windows in each stall, an insulated roof, and water is available at various points throughout the animal amenities for accessibility. All paddocks or small fields are fully enclosed! The amazing, stocked pond is backed by mature trees and there is plenty of acreage to roam and play, if not set up into additional pasture space. Another functional important amenity of this property is the large, 6+ car garage with electric, expansive parking area, RV electric hookup, and the large grassy space at the bottom of the property that could be perfect for a riding arena or playfield. This turnkey farmette is jam-packed with amenities that make it functional and appeal to SO many facets of life. Not many properties come along with 2 truly separate residences, and the rural setting while still being conveniently located to commuter routes is an advantage - although truly, living your days at home spending sunsets in the swing overlooking the pond, relaxing in the plentiful scenic outdoor spaces, and creating your own vision is truly what this property is here for! Discover 502 Celebration Hill Rd and create your own home... away from it all, with everything you need.
Property Highlights
Location
Property Details
Building
Community
Local Schools
Interior Features
Bedrooms and Bathrooms
Rooms and Basement
Area and Spaces
Interior Features
Heating and Cooling
Building Details
Construction
Materials
Terms
Terms
Taxes
Tax
Heating, Cooling & Utilities
Utilities
Lot
Exterior Features
Parking
Payment Calculator
Property History
Similar Properties

