Real Estate Experts in DC, MD & VA

Details

Start of property details

Share this property:
109 SUNNY COURT
Leesport, PA 19533
1 day ago NEW · Active
$585,000
4
Beds
4
Baths
4
Garage
2.78
Acres
1988
Yr. Built
MLS# PABK2079710
Cumulative Days on Market: 1 · Includes prior listings · Currently listed since 10/17/26 · Data provided by the MLS.

Property Description

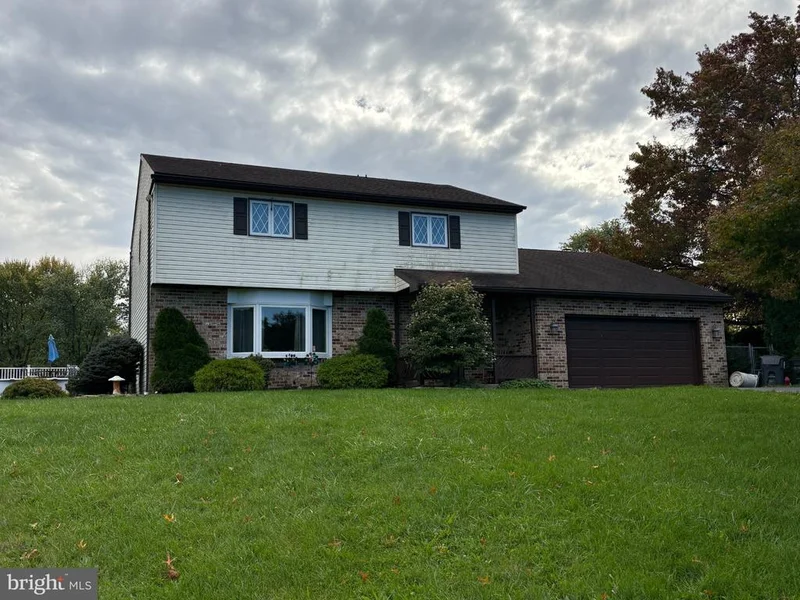
Welcome home to this four-bedroom, 3.5-bath two-story home situated on 2.78 acres in the Schuylkill Valley School District. This property features a functional floor plan designed for daily living and entertaining. The main level includes a living room, formal dining room, and a spacious eat-in kitchen that opens directly to a family room equipped with a propane fireplace insert. From the family room, transition outside to the hardscaped rear patio and private backyard. Upstairs there are four spacious bedrooms and two full bathrooms, including the primary suite. The finished basement adds significant living space, featuring a secondary family room, a bar area, a full bathroom, an office or potential fifth bedroom, and a large unfinished storage room. The outdoor acreage includes an above-ground pool, a detached two-car garage, and a storage shed. County living at it's finest while still being just minutes from dining, shopping, and all the modern amenities. A great place to call home! Additional photos to be uploaded on 10 / 20 / 26

Property Highlights

Property Type
Residential
Property Sub Type
Single Family Residence
Architectural Style
Traditional
Bedrooms
4
Total Bathrooms
4
Living Area
3,720
Price / Sqft
$157
Acres
2.78
Year Built
1988
Condition
Average
Cumulative Days on Market
1

Location

Area
Bern Twp (10227)
City/Township
LEESPORT
View
Panoramic, Trees/Woods
Subdivision
NONE AVAILABLE
County
BERKS-PA
Zoning
RES
Zoning Description
Suburban Residential

Property Details

Price
$585,000
Condition
Average
Property Type
Residential
Property Sub Type
Single Family Residence

Building

Levels
2

Interior Features

Bedrooms and Bathrooms

Total Bathrooms
4
Full Bathrooms
3
1/2 Bathrooms
1
Bedrooms
4

Rooms and Basement

Total Rooms
11
Has Basement
Yes
Basement Features
Full, Partially Finished

Area and Spaces

Living Area
3,720
Above Grade Finished Area
2,920 Sqft
Below Grade Finished Area
800 Sqft

Appliances

Appliances
Built-In Microwave, Built-In Range, Dryer, Extra Refrigerator/Freezer, Oven/Range - Electric, Refrigerator, Washer, Water Conditioner - Owned

Interior Features

Interior Features
Attic/House Fan, Bar, Carpet, Ceiling Fan(s), Family Room Off Kitchen, Formal/Separate Dining Room
Flooring
Carpet, Ceramic Tile, Hardwood
Accessibility Features
None
Electic
200+ Amp Service
Fireplace Features
Gas/Propane

Heating and Cooling

Heating Features
Heat Pump - Gas Back Up
Has Fireplace
Yes
Fireplaces
1

Building Details

Construction

Architectural Style
Traditional
Year Built
1988
Foundations
Block
Structure Design Type
Detached

Materials

Construction Materials
Stick Built
Roof
Architectural Shingle, Pitched

Terms

Terms

Ownership
Fee Simple
Inclusions
All kitchen appliances, Garage refrigerator and freezer, washer dryer, propane tank
Cumulative Days on Market
1

Taxes

Tax

Tax (Annual)
$7,624

Heating, Cooling & Utilities

Cooling Features
Central A/C

Utilities

Utilities
Under Ground
Sewer
On Site Septic
Water Source
Well

Lot

Acres
2.78
Lot Size Area Sq Ft
121,096.80
Lot Features
Front Yard, Rear Yard, Side Yard(s)

Exterior Features

Exterior Features
Extensive Hardscape, Outbuilding(s)
Patio And Porch Features
Patio

Parking

Garage Capacity
4

Pool Features

Pool Features
Above Ground
Listed by Iron Valley Real Estate of Berks
Listing Data last updated 10/17/2026 06:40 pm
Get a Link to this Property: Copy To Clipboard
QR Code link to this property

Phone:
Connect with:

Payment Calculator

per month. fixed. % interest.
$
%
$
%
Principal & Interest
+ Home Insurance
+ Property Tax
+ HOA Fees
per month
Total interest paid over s will be:
All estimates and provided for informational purposes only. Actual amounts may vary. The output of the tool is not a loan offer or solicitation, nor is it financial or legal advice. Information, rates, programs and loan scenarios shown are for example only as of 17-Oct-2026 and are subject to change without notice. Interest rates provided by the St. Louis Federal Reserve Economic Data (FRED). All products are subject to credit and property approval. Not all products are available in all states or for all loan amounts. Other restrictions and limitations apply. Contact your preferred lender for the pricing associated with your specific transaction. Calculations are generated by Open Source mortgage calculation software tools using common mathematical formulas. All calculations should be independently verified.
Get Walk Score Content

Property History

Today
Property information last updated
Today
Status Active. This is the most recent date the listing was placed on market.
Cumulative Days on Market: 1 day (includes prior listings) · Currently listed since October 17, 2026. Data provided by the MLS.

Similar Properties