Real Estate Experts in DC, MD & VA

Details

Start of property details

Share this property:
234 MILLER ROAD
Sinking Spring, PA 19608
1 day ago NEW · Active
$1,199,000
5
Beds
6
Baths
3
Garage
14.55
Acres
2002
Yr. Built
MLS# PABK2080502
Cumulative Days on Market: 1 · Includes prior listings · Currently listed since 11/04/26 · Data provided by the MLS.

Property Description

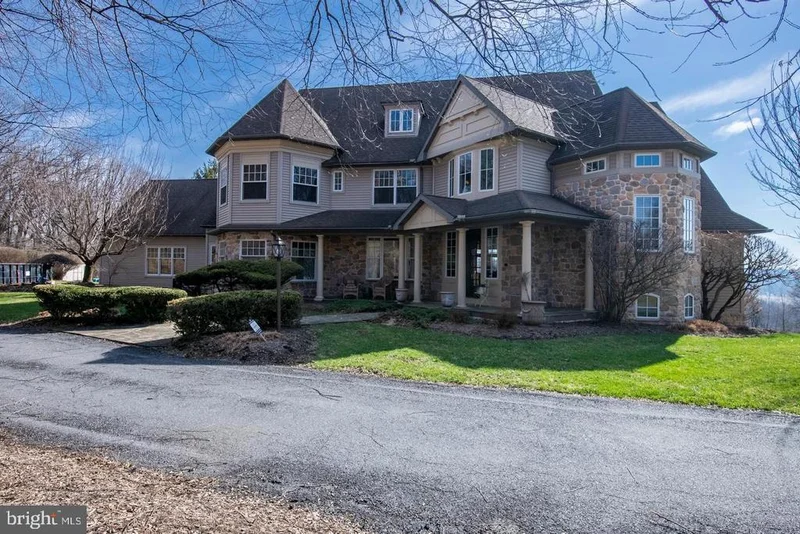
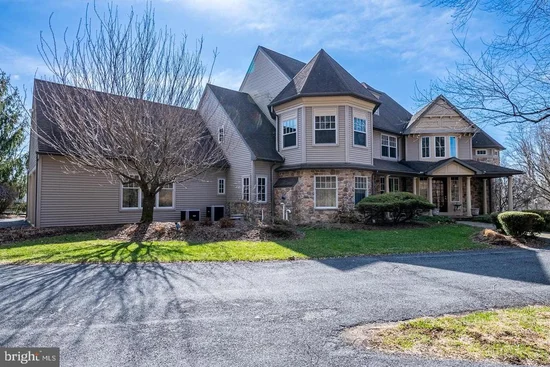
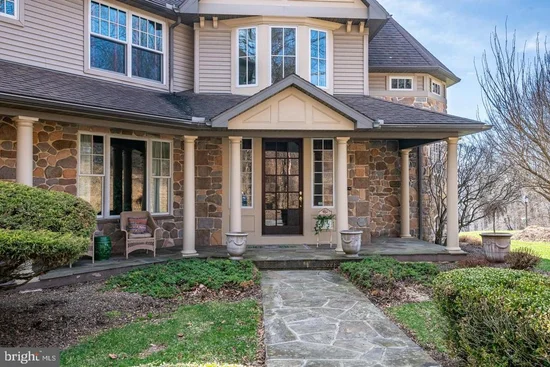
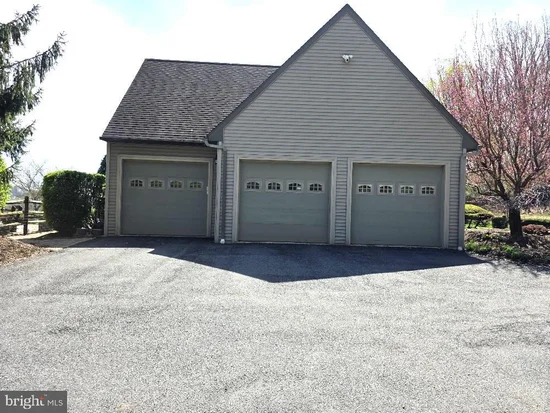
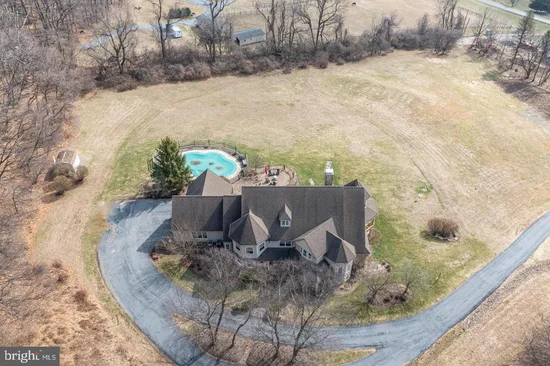
Privacy abounds on this exceptional estate set on 14.5 sprawling acres, offered for the first time ever. This luxurious two story stone and siding residence delivers over 6, 700 square feet of refined living space, featuring 5 bedrooms, 5 full and 2 half baths, primary suites on both the first and second floors, and a heated in ground pool—an ideal blend of elegance, comfort, and seclusion. Step inside from the covered front porch into a grand two story foyer that leads directly to the expansive family room, highlighted by a stone wood burning fireplace and French doors with transom windows that open to the rear patio. The space flows seamlessly into the chef’s kitchen, designed for both everyday living and entertaining. The kitchen is beautifully appointed with granite countertops, a generous center island with seating, tiled flooring, a tumbled marble backsplash, and a full suite of premium appliances including a Sub Zero refrigerator, double wall oven, cooktop, warming drawer, and reverse osmosis system. A sun filled breakfast nook with second story overlook offers stunning views of the surrounding property and is perfect for informal gatherings. Just off the kitchen, a dedicated coffee bar provides ample storage, while the butler’s pantry features extensive built ins and exceptional space. Adjacent to the family room, the wet bar is equipped with granite counters, tile flooring, a wine refrigerator, mini fridge, and ice machine—ideal for entertaining. Formal living and dining rooms add classic sophistication. The dining room includes chair rail detailing, two storage closets, and a large picture window that fills the space with natural light, while the living room showcases detailed crown molding and a gas fireplace. The main level also offers outstanding flexibility with an office, playroom, or bedroom featuring a private balcony, a generous storage closet, and direct access to the first floor primary ensuite, which includes a spacious bedroom and full bath. Completing the first floor is a large hallway connecting the laundry room with cabinetry, countertop, and sink, a second half bath, a secondary staircase to the upper level, and another rear yard exit. Upstairs, the grand primary suite is a private retreat with double door entry, a deep tray ceiling, a stunning sitting room crowned by a two story octagonal ceiling, private balcony access, dual walk in closets, and a full bath with separate vanities, stall shower, and linen closet. Another bedroom features its own private full bath, skylight, bonus sitting room or office space, and attic storage. Two additional generously sized bedrooms—one with a large walk in closet—share a well appointed hall bath. The daylight lower level expands the living space even further and is ideal for guests or an in law suite. It includes a large recreation room with gas fireplace and walk out access to the rear yard, a sound barrier music room that could easily serve as an additional bedroom, a full bath, and a substantial mechanical / storage room. Outdoors, your private oasis awaits with a large paver patio, heated in ground pool, outdoor shower, and breathtaking views that stretch for miles. Additional amenities include an oversized 3 car attached garage with two exterior exits, circular driveway, whole house speaker and security systems, 3 zone HVAC, water softener, and new window screens. A rare opportunity offering complete privacy, luxury living, and endless possibilities—truly a property not to be missed.

Property Highlights

Property Type
Residential
Property Sub Type
Single Family Residence
Architectural Style
Transitional
Bedrooms
5
Total Bathrooms
6
Living Area
6,786
Price / Sqft
$177
Acres
14.55
Year Built
2002
Cumulative Days on Market
1

Location

Area
Spring Twp (10280)
City/Township
SINKING SPRING
Subdivision
NONE AVAILABLE
County
BERKS-PA
Zoning
RC
Zoning Description
Rural Construction

Property Details

Price
$1,199,000
Property Type
Residential
Property Sub Type
Single Family Residence

Building

Levels
2

Interior Features

Bedrooms and Bathrooms

Total Bathrooms
6
Full Bathrooms
4
1/2 Bathrooms
2
Bedrooms
5
Bedrooms on Main Level
1

Rooms and Basement

Has Basement
Yes
Basement Features
Daylight, Full, Full, Fully Finished, Improved, Interior Access, Outside Entrance, Rear Entrance, Walkout Level, Windows

Area and Spaces

Living Area
6,786
Above Grade Finished Area
5,281 Sqft
Below Grade Finished Area
1,505 Sqft

Appliances

Appliances
Cooktop, Dishwasher, Disposal, Icemaker, Microwave, Oven - Double, Oven - Wall, Range Hood, Refrigerator, Stainless Steel Appliances

Interior Features

Interior Features
Additional Stairway, Attic, Bar, Bathroom - Stall Shower, Bathroom - Tub Shower, Breakfast Area, Butlers Pantry, Carpet, Ceiling Fan(s), Chair Railings, Crown Moldings, Entry Level Bedroom, Family Room Off Kitchen, Floor Plan - Open, Formal/Separate Dining Room, Kitchen - Eat-In, Kitchen - Gourmet, Kitchen - Island, Kitchen - Table Space, Kitchenette, Skylight(s), Sound System, Upgraded Countertops, Walk-in Closet(s), Water Treat System, Wet/Dry Bar, Window Treatments, Wood Floors
Flooring
Carpet, Ceramic Tile, Hardwood
Accessibility Features
None
Window Features
Screens, Skylights
Security Features
24 hour security, Exterior Cameras, Monitored, Security System
Electic
200+ Amp Service
Fireplace Features
Gas/Propane, Mantel(s), Wood

Heating and Cooling

Heating Features
Forced Air
Has Fireplace
Yes
Fireplaces
3

Building Details

Construction

Architectural Style
Transitional
Year Built
2002
Foundations
Concrete Perimeter
Structure Design Type
Detached

Materials

Construction Materials
Stone, Vinyl Siding
Roof
Pitched, Shingle

Terms

Terms

Ownership
Fee Simple
Inclusions
All kitchen/Bar appliances, Kitchen and Bar stools, speaker system, window treatments, pool equipment, security system, Washer, Dryer
Exclusions
Pool table, firepit, garage refrigerator
Cumulative Days on Market
1

Taxes

Tax

Tax (Annual)
$25,584

Heating, Cooling & Utilities

Cooling Features
Central A/C

Utilities

Utilities
Cable TV, Phone
Sewer
On Site Septic
Water Source
Well

Lot

Acres
14.55
Lot Size Area Sq Ft
633,798
Lot Features
Backs to Trees, Front Yard, Landscaping, No Thru Street, Not In Development, Partly Wooded, Premium, Private, Rear Yard, Rural, Secluded, Side Yard(s)

Exterior Features

Exterior Features
Extensive Hardscape, Exterior Lighting, Outbuilding(s), Outside Shower
Patio And Porch Features
Patio, Porch
For Horses
Yes
Horse Amenities
Horses Allowed

Parking

Garage Capacity
3
Parking Features
Paved Driveway

Pool Features

Pool Features
In Ground, Fenced, Heated, Saltwater
Listed by Century 21 Gold
Listing Data last updated 11/04/2026 03:00 pm
Get a Link to this Property: Copy To Clipboard
QR Code link to this property

Phone:
Connect with:

Payment Calculator

per month. fixed. % interest.
$
%
$
%
Principal & Interest
+ Home Insurance
+ Property Tax
+ HOA Fees
per month
Total interest paid over s will be:
All estimates and provided for informational purposes only. Actual amounts may vary. The output of the tool is not a loan offer or solicitation, nor is it financial or legal advice. Information, rates, programs and loan scenarios shown are for example only as of 4-Nov-2026 and are subject to change without notice. Interest rates provided by the St. Louis Federal Reserve Economic Data (FRED). All products are subject to credit and property approval. Not all products are available in all states or for all loan amounts. Other restrictions and limitations apply. Contact your preferred lender for the pricing associated with your specific transaction. Calculations are generated by Open Source mortgage calculation software tools using common mathematical formulas. All calculations should be independently verified.
Get Walk Score Content

Property History

Today
Property information last updated
Today
Status Active. This is the most recent date the listing was placed on market.
Cumulative Days on Market: 1 day (includes prior listings) · Currently listed since November 4, 2026. Data provided by the MLS.

Similar Properties