Real Estate Experts in DC, MD & VA

Details

Start of property details

Share this property:
726 BUCK HOLLOW ROAD
Mohnton, PA 19540
1 day ago NEW · Active
$699,900
$268 / Sqft
4
Beds
2
Baths
2
Garage
2,609
Sqft
10.25
Acres
MLS# PABK2080958
Cumulative Days on Market: 1 · Includes prior listings · Currently listed since 11/20/26 · Data provided by the MLS.

Property Description

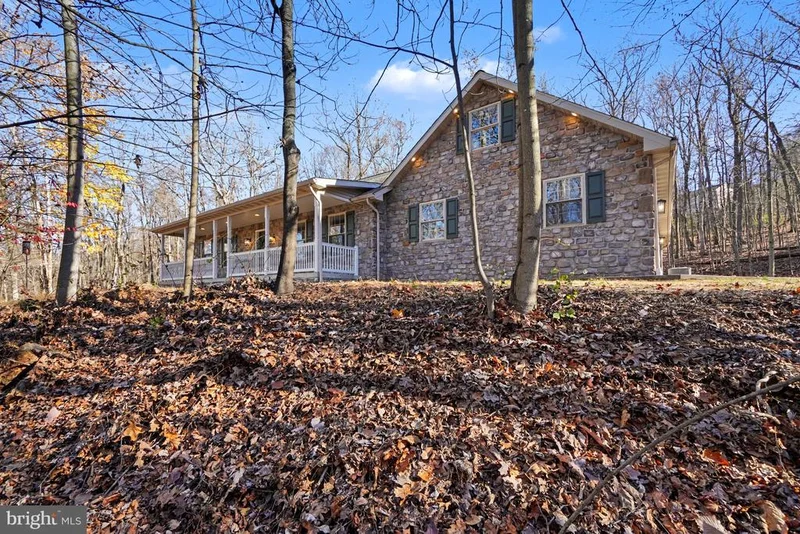
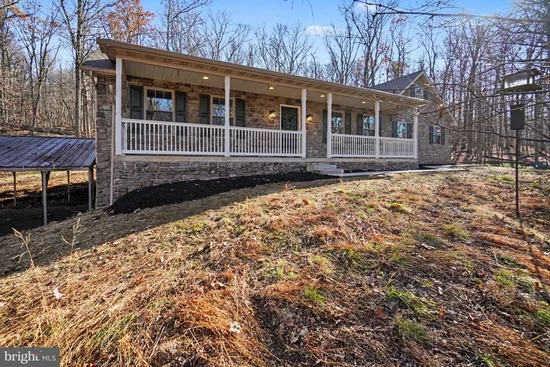
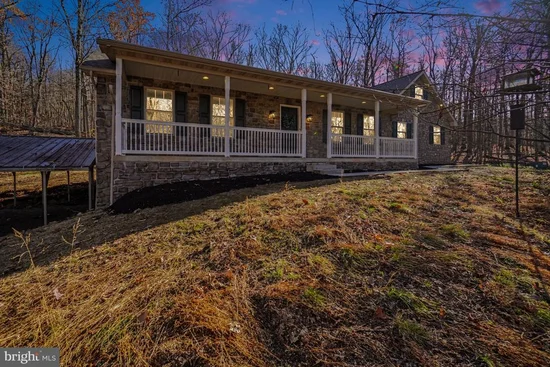
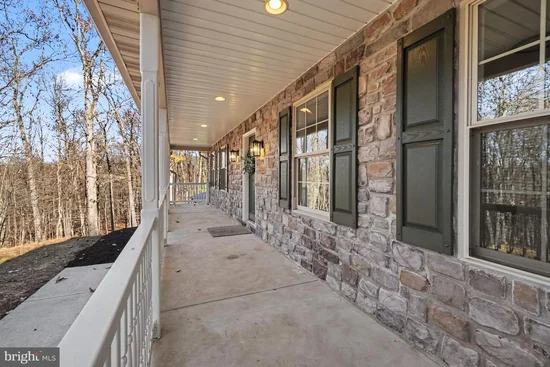
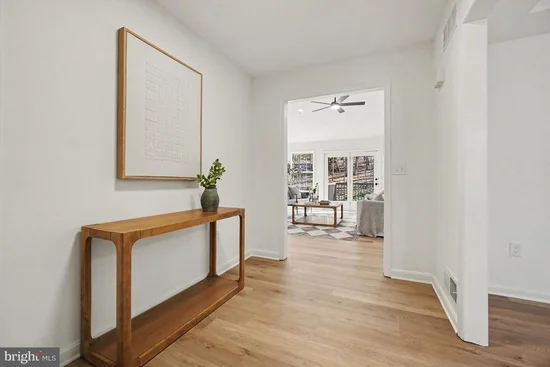
Welcome to 726 Buck Hollow Road! A long driveway leads through the woods to this fully renovated home on 10.25 acres in Mohnton. A wide covered front porch stretches across the stone façade and offers a quiet spot for morning coffee overlooking the trees. Inside, a vaulted ceiling, stone fireplace, and wooded views give the living room an open, inviting feel. Luxury vinyl plank flooring runs throughout the home. The brand new kitchen features quartz countertops, white cabinetry with dark hardware, stainless steel appliances, and a sunny breakfast area. A tray ceiling adds character to the separate dining room, where there’s plenty of space for holiday dinners and gatherings with friends. All three bedrooms, both brand new bathrooms, and the laundry room are on the main level for easy one floor living. The primary suite features a vaulted ceiling, a spacious walk in closet, and a private bath with a soaking tub. Upstairs, the finished bonus room measures approximately 12'x25' and offers space for a fourth bedroom, home office, or second living area. The attached garage and spacious unfinished basement with walkout access provide plenty of room for tools, outdoor gear, and storage. The renovation also includes a new roof and a new HVAC system. The Seller has arranged for the driveway to be patched and repaired prior to settlement. The property is enrolled in Pennsylvania’s Clean and Green program. If you’ve been looking for the convenience of main floor living and the privacy of a wooded setting, this one is worth a look! Schedule your showing today!

Open House Announcements

Nov 22nd 1:00pm to 3:00pm
In person. Please join us!

Property Highlights

Property Type
Residential
Property Sub Type
Single Family Residence
Architectural Style
Ranch/Rambler
Bedrooms
4
Total Bathrooms
2
Living Area
2,609
Price / Sqft
$268
Acres
10.25
Year Built
1999
Condition
Excellent
Cumulative Days on Market
1

Location

Area
Robeson Twp (10273)
City/Township
MOHNTON
Subdivision
NONE AVAILABLE
County
BERKS-PA
Zoning
R001

Property Details

Price
$699,900
Condition
Excellent
Property Type
Residential
Property Sub Type
Single Family Residence

Building

Levels
1

Interior Features

Bedrooms and Bathrooms

Total Bathrooms
2
Full Bathrooms
2
Bedrooms
4
Bedrooms on Main Level
3

Rooms and Basement

Has Basement
Yes
Basement Features
Full, Unfinished, Outside Entrance

Area and Spaces

Living Area
2,609
Above Grade Finished Area
2,609 Sqft

Appliances

Appliances
Built-In Microwave, Dishwasher, Oven/Range - Gas, Range Hood, Refrigerator, Stainless Steel Appliances, Water Heater, Washer/Dryer Hookups Only

Interior Features

Interior Features
Primary Bath(s), Skylight(s), Ceiling Fan(s), Kitchen - Eat-In, Bathroom - Jetted Tub, Walk-in Closet(s), Floor Plan - Traditional, Formal/Separate Dining Room
Flooring
Luxury Vinyl Plank
Accessibility Features
None
Electic
200+ Amp Service
Fireplace Features
Stone, Gas/Propane

Heating and Cooling

Heating Features
Forced Air
Has Fireplace
Yes
Fireplaces
1

Building Details

Construction

Architectural Style
Ranch/Rambler
Builder
MORGAN HOMES
Year Built
1999
Foundations
Block
Structure Design Type
Detached

Materials

Construction Materials
Vinyl Siding, Stone
Roof
Shingle

Terms

Terms

Ownership
Fee Simple
Inclusions
Kitchen Refrigerator
Exclusions
All Staging Materials and Furniture
Cumulative Days on Market
1

Taxes

Tax

Tax (Annual)
$7,385

Heating, Cooling & Utilities

Cooling Features
Central A/C

Utilities

Sewer
On Site Septic
Water Source
Well

Lot

Acres
10.25
Lot Size Area Sq Ft
446,490
Lot Features
Trees/Wooded, Front Yard, Rear Yard, Side Yard(s)

Exterior Features

Patio And Porch Features
Deck, Patio, Porch

Parking

Garage Capacity
2
Listed by Keller Williams Elite
Listing Data last updated 11/20/2026 04:00 pm
Get a Link to this Property: Copy To Clipboard
QR Code link to this property

Phone:
Connect with:

Payment Calculator

per month. fixed. % interest.
$
%
$
%
Principal & Interest
+ Home Insurance
+ Property Tax
+ HOA Fees
per month
Total interest paid over s will be:
All estimates and provided for informational purposes only. Actual amounts may vary. The output of the tool is not a loan offer or solicitation, nor is it financial or legal advice. Information, rates, programs and loan scenarios shown are for example only as of 20-Nov-2026 and are subject to change without notice. Interest rates provided by the St. Louis Federal Reserve Economic Data (FRED). All products are subject to credit and property approval. Not all products are available in all states or for all loan amounts. Other restrictions and limitations apply. Contact your preferred lender for the pricing associated with your specific transaction. Calculations are generated by Open Source mortgage calculation software tools using common mathematical formulas. All calculations should be independently verified.
Get Walk Score Content

Property History

Today
Property information last updated
Today
Status Active. This is the most recent date the listing was placed on market.
Cumulative Days on Market: 1 day (includes prior listings) · Currently listed since November 20, 2026. Data provided by the MLS.

Similar Properties