Real Estate Experts in DC, MD & VA

Details

Start of property details

Share this property:
55 NANCY DRIVE
Richboro, PA 18954
today
NEW
$749,900
Active
4
Beds
3
Baths
2
Garage
0.46
Acres
1977
Yr. Built
MLS# PABU2131732
Cumulative Days on Market: Less than 1 · Includes prior listings · Currently listed since 09/19/26 · Data provided by the MLS.

Property Description

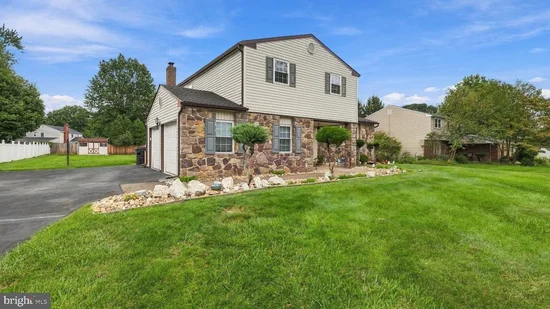
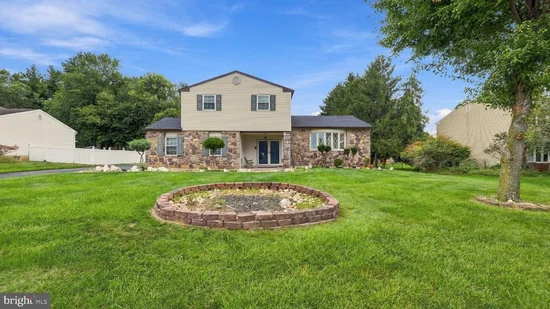
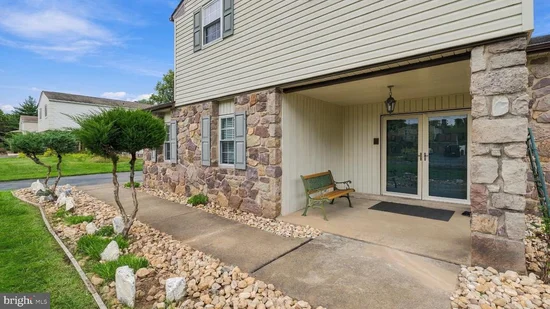
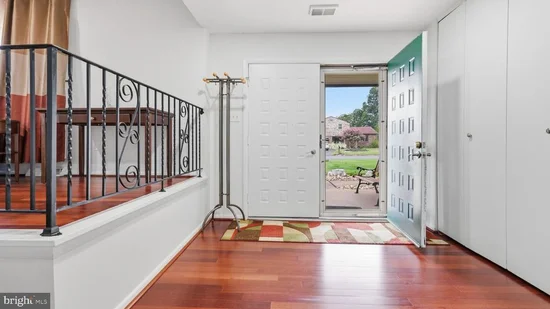
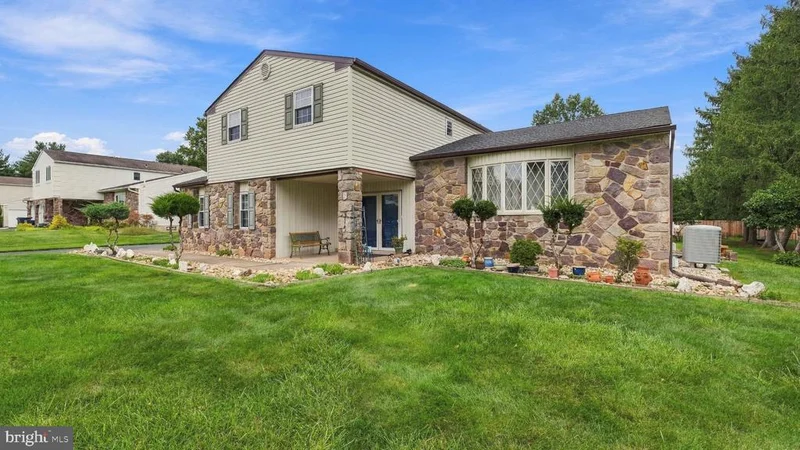
Nestled in Spring Valley Farm, this charming split-level home offers four spacious bedrooms and two and a half bathrooms. 55 Nancy Dr is ready for both relaxation and entertaining. Step inside to discover a warm and inviting atmosphere, highlighted by beautiful hardwood floors and a remodeled eat in kitchen. The heart of the home is the gourmet kitchen, featuring upgraded countertops and ample table space, perfect for casual meals or gatherings. Adjacent to the kitchen, the family room invites cozy evenings by the brick wood-burning fireplace, while the formal dining room sets the stage for memorable dinner parties. The primary suite features a remodeled bathroom featuring a double sink and a stall shower, along with a generous walk-in closet. The fully finished basement offers additional living space, ideal for a home office, playroom, or entertainment area. Outside, the expansive 0.46-acre lot boasts a spacious rear yard, perfect for outdoor activities or gardening. The attached side entrance garage provides convenient storage and easy access, complemented by a long asphalt driveway that accommodates multiple vehicles. Other features of this well cared for home: New Roof {2023}. New Windows {2023}, Sunroom off the Family room, Rear Deck off the Kitchen, Rear Shed, Stainless Steel Appliances, 200 AMP service, Council Rock School District and much more.

Ask a Local Expert

Open House Announcements

Sep 27th
1:00pm to 3:00pm
In person. Please join us!

Property Highlights

Property Type
Residential
Property Sub Type
Single Family Residence
Architectural Style
Split Level
Bedrooms
4
Total Bathrooms
3
Living Area
3,312
Price / Sqft
$226
Acres
0.46
Year Built
1977
Cumulative Days On Market
1

Location

Area
Northampton Twp (10131)
City/Township
RICHBORO
Subdivision
SPRING VALLEY FARM
County
BUCKS-PA
Zoning
R2

Property Details

Price
$749,900
Property Type
Residential
Property Sub Type
Single Family Residence

Building

Levels
3

Community

Local Schools

Elementary School
RICHBORO
Middle School
HOLLAND
High School
COUNCIL ROCK HIGH SCHOOL SOUTH

Interior Features

Bedrooms and Bathrooms

Total Bathrooms
3
Full Bathrooms
2
1/2 Bathrooms
1
Bedrooms
4

Rooms and Basement

Total Rooms
11
Has Basement
Yes
Basement Features
Fully Finished

Area and Spaces

Living Area
3,312
Above Grade Finished Area
2,737 Sqft
Below Grade Finished Area
575 Sqft

Interior Features

Interior Features
Attic, Bathroom - Stall Shower, Bathroom - Tub Shower, Ceiling Fan(s), Crown Moldings, Dining Area, Family Room Off Kitchen, Floor Plan - Traditional, Formal/Separate Dining Room, Kitchen - Eat-In, Kitchen - Gourmet, Kitchen - Table Space, Primary Bath(s), Recessed Lighting, Upgraded Countertops, Walk-in Closet(s), Wood Floors
Flooring
Hardwood, Carpet, Ceramic Tile
Accessibility Features
None
Window Features
Bay/Bow, Replacement, Vinyl Clad
Electic
200+ Amp Service
Fireplace Features
Brick, Wood

Heating and Cooling

Heating Features
Heat Pump(s)
Has Fireplace
Yes
Fireplaces
1

Building Details

Construction

Architectural Style
Split Level
Year Built
1977
Foundations
Other
Structure Design Type
Detached

Materials

Construction Materials
Frame
Roof
Architectural Shingle

Terms

Terms

Ownership
Fee Simple
Inclusions
WASHER, DRYER, 2 REFRIGERATORS, ALL IN "AS-IS" CONDITION
Cumulative Days On Market
1

Taxes

Tax

Tax (Annual)
$8,165

Heating, Cooling & Utilities

Cooling Features
Central A/C

Utilities

Sewer
Public Sewer
Water Source
Public

Lot

Acres
0.46
Lot Size Area Sq Ft
20,000
Lot Features
Front Yard, Rear Yard

Parking

Garage Capacity
2
Parking Features
Asphalt Driveway
Listed by RE/MAX Signature
Listing Data last updated 09/20/2026 04:40 am
Get a Link to this Property: Copy To Clipboard
QR Code link to this property

Phone:
Connect with:

Payment Calculator

per month. fixed. % interest.
$
%
$
%
Principal & Interest
+ Home Insurance
+ Property Tax
+ HOA Fees
per month
Total interest paid over s will be:
All estimates and provided for informational purposes only. Actual amounts may vary. The output of the tool is not a loan offer or solicitation, nor is it financial or legal advice. Information, rates, programs and loan scenarios shown are for example only as of 20-Sep-2026 and are subject to change without notice. Interest rates provided by the St. Louis Federal Reserve Economic Data (FRED). All products are subject to credit and property approval. Not all products are available in all states or for all loan amounts. Other restrictions and limitations apply. Contact your preferred lender for the pricing associated with your specific transaction. Calculations are generated by Open Source mortgage calculation software tools using common mathematical formulas. All calculations should be independently verified.
Get Walk Score Content

Property History

Today
Property information last updated
Today
Status Active. This is the most recent date the listing was placed on market.
Cumulative Days on Market: Less than 1 days (includes prior listings) · Currently listed since September 19, 2026. Data provided by the MLS.

Similar Properties