Real Estate Experts in DC, MD & VA

Details

Start of property details

Share this property:
1404 HIGHPOINT ROAD
Coopersburg, PA 18036
1 day ago
NEW
$615,000
Active
3
Beds
3
Baths
4
Garage
1.61
Acres
1963
Yr. Built
MLS# PABU2132260
Cumulative Days on Market: Less than 1 · Includes prior listings · Currently listed since 09/26/26 · Data provided by the MLS.

Property Description

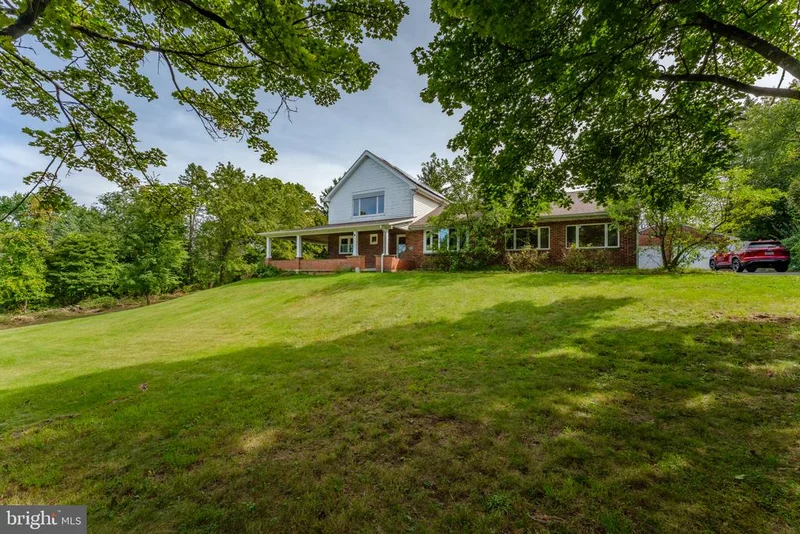
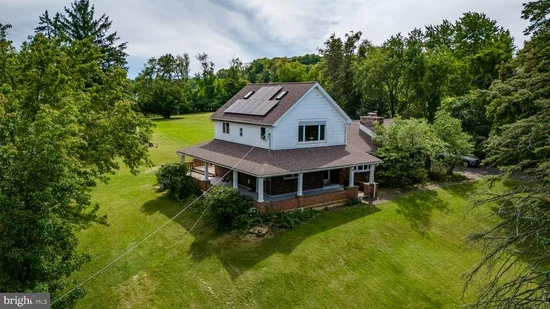
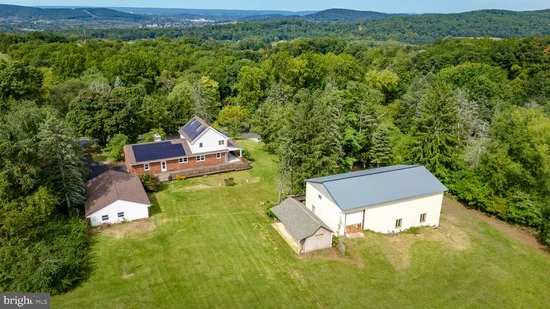
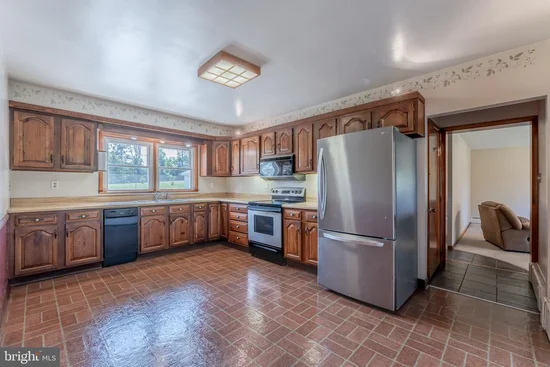
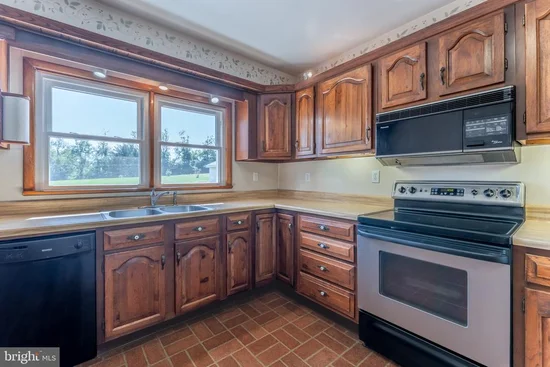
Perched on 1.61 acres with stunning views, this ENERGY INDEPENDENT brick home combines thoughtful updates with solid bones and genuine potential. OWNED SOLAR PANELS and TESLA POWERWALL provide energy independence with grid credits and backup power—a smart investment for the right buyer - with a new roof, replaced in 2024 this will maintenance free energy for years to come. The master suite addition features exposed wood beams, skylights, whirlpool tub, and abundant natural light with magnificent views. The main floor offers a spacious living room with wood-burning stove, a dining room or second living room with a brick fireplace, large windows framing the views, plus two additional flexible bedroom / den spaces. An updated full bath, large kitchen with ample storage, and gracious wrap around porch and huge deck complete the home. The lower level provides a recreation room, full bath, laundry, and workroom. Well-maintained throughout with solid bones ready for selective cosmetic updating. Outside, a detached 4-car garage anchors the property. The standout is the COMMERCIAL-GRADE WORKSHOP BUILDING—a 30 x 54 two-story concrete block structure with air lines, a mezzanine with a small office space and a half bath. The bank barn second-floor drive-in entrance opens to a professional car detailing room, perfect for hobbyists, collectors, or small business operations. A third outbuilding - a barn storage shed and dual driveways complete the grounds. Mature landscaping, privacy, and exceptional views make this a rare find: energy-smart, professionally equipped, and beautifully sited.

Ask a Local Expert

Property Highlights

Property Type
Residential
Property Sub Type
Single Family Residence
Architectural Style
Traditional
Bedrooms
3
Total Bathrooms
3
Living Area
3,347
Price / Sqft
$184
Acres
1.61
Year Built
1963
Condition
Good
Cumulative Days On Market
1

Location

Area
Springfield Twp (10142)
City/Township
COOPERSBURG
View
Panoramic, Scenic Vista
Subdivision
SPRINGFIELD
County
BUCKS-PA
Zoning
AD

Property Details

Price
$615,000
Condition
Good
Property Type
Residential
Property Sub Type
Single Family Residence

Building

Levels
2
Stories
2

Community

Local Schools

Elementary School
SPRINGFIELD
Middle School
PALISADES
High School
PALISADES

Interior Features

Bedrooms and Bathrooms

Total Bathrooms
3
Full Bathrooms
3
Bedrooms
3
Bedrooms on Main Level
2

Rooms and Basement

Total Rooms
9
Has Basement
Yes
Basement Features
Full

Area and Spaces

Living Area
3,347
Above Grade Finished Area
2,476 Sqft
Below Grade Finished Area
871 Sqft

Appliances

Appliances
Built-In Microwave, Dishwasher, Dryer - Electric, Oven/Range - Electric, Refrigerator, Washer, Water Heater

Interior Features

Interior Features
Primary Bath(s), Skylight(s), Ceiling Fan(s), Stove - Wood, Kitchen - Eat-In
Flooring
Wood, Partially Carpeted, Ceramic Tile, Vinyl
Accessibility Features
None
Window Features
Replacement
Electic
200+ Amp Service, Photovoltaics Seller Owned
Fireplace Features
Brick

Heating and Cooling

Heating Features
Hot Water
Has Fireplace
Yes
Fireplaces
1

Building Details

Construction

Architectural Style
Traditional
Year Built
1963
Foundations
Concrete Perimeter
Structure Design Type
Detached

Materials

Construction Materials
Vinyl Siding, Brick
Roof
Shingle

Terms

Terms

Ownership
Fee Simple
Inclusions
Refrigerator, Washer, Dryer, Wood Stove, Solar Panels (owned), Tesla Powerwall
Cumulative Days On Market
1

Taxes

Tax

Tax (Annual)
$6,765.66

Heating, Cooling & Utilities

Cooling Features
Central A/C

Utilities

Utilities
Cable TV Available, Electric Available, Phone Available
Sewer
On Site Septic

Green Energy

Energy Efficiency Features
Fireplace/Wood Stove

Utilities

Water Source
Well

Green Energy

Green Energy Features
PV Solar Array(s) Owned, Grid-Tied

Lot

Acres
1.61
Lot Size Area Sq Ft
70,131.49
Lot Features
Private, Rear Yard, Front Yard, Rural
Road Surface
Access - On Grade

Exterior Features

Exterior Features
Outbuilding(s), Stone Retaining Walls
Patio And Porch Features
Deck, Porch, Wrap Around

Parking

Garage Capacity
4
Parking Features
Paved Driveway
Listed by Keller Williams Real Estate-Doylestown
Listing Data last updated 09/26/2026 06:00 pm
Get a Link to this Property: Copy To Clipboard
QR Code link to this property

Phone:
Connect with:

Payment Calculator

per month. fixed. % interest.
$
%
$
%
Principal & Interest
+ Home Insurance
+ Property Tax
+ HOA Fees
per month
Total interest paid over s will be:
All estimates and provided for informational purposes only. Actual amounts may vary. The output of the tool is not a loan offer or solicitation, nor is it financial or legal advice. Information, rates, programs and loan scenarios shown are for example only as of 26-Sep-2026 and are subject to change without notice. Interest rates provided by the St. Louis Federal Reserve Economic Data (FRED). All products are subject to credit and property approval. Not all products are available in all states or for all loan amounts. Other restrictions and limitations apply. Contact your preferred lender for the pricing associated with your specific transaction. Calculations are generated by Open Source mortgage calculation software tools using common mathematical formulas. All calculations should be independently verified.
Get Walk Score Content

Property History

Today
Property information last updated
Today
Status Active. This is the most recent date the listing was placed on market.
Cumulative Days on Market: Less than 1 days (includes prior listings) · Currently listed since September 26, 2026. Data provided by the MLS.

Similar Properties