Real Estate Experts in DC, MD & VA

Details

Start of property details

Share this property:
504 TROLLEY LANE
Sellersville, PA 18960
1 day ago
NEW
$674,990
Active
4
Beds
3
Baths
2
Garage
2026
Yr. Built
MLS# PABU2133002
Cumulative Days on Market: Less than 1 · Includes prior listings · Currently listed since 10/06/26 · Data provided by the MLS.

Property Description

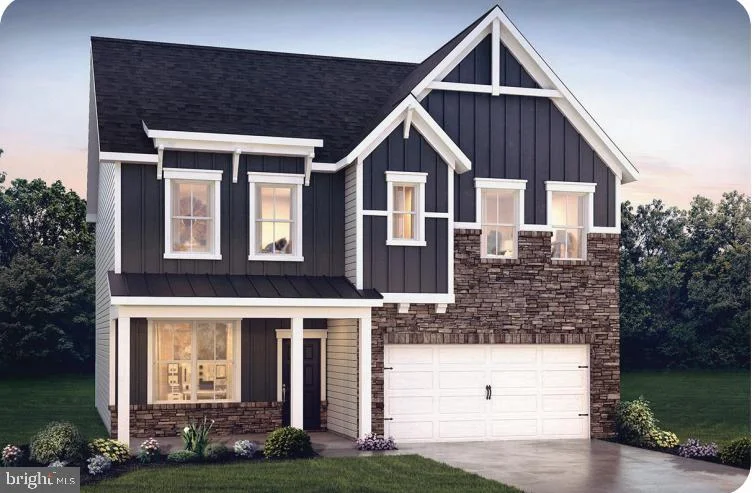
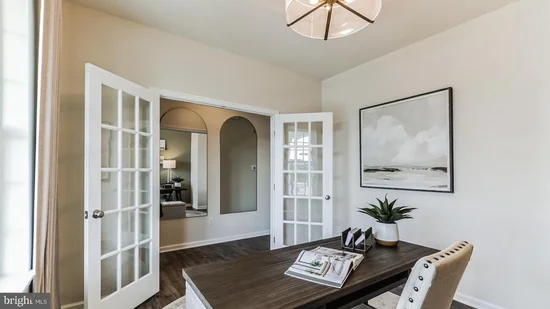
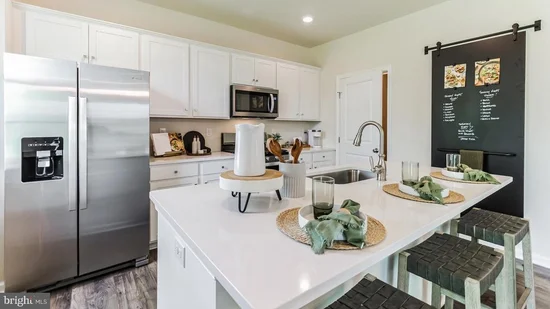
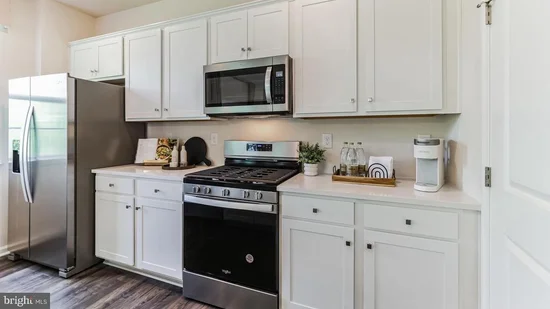
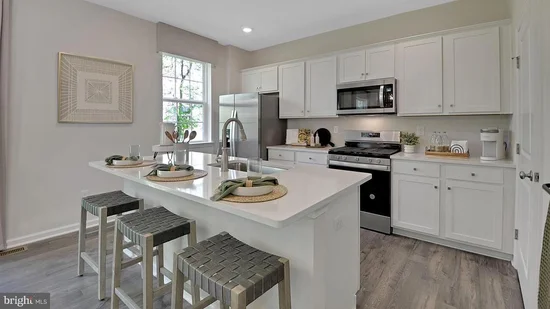
The Penwell by D.R. Horton is a new construction home featuring approx. 2500 square feet of total living space. There are 4 large bedrooms, 2.5 baths, a study / office, 2 car garage and full basement with rough in plumbing for future bath. Enter from the large front porch into the entryway, past the study with French doors, to the open floor plan. The kitchen is well-appointed with beautiful cabinetry, a large pantry, stainless steel appliances, and a built-in island with ample seating space. The bright kitchen overlooks the dining and living areas, with slider doors to the back yard, great for entertaining! Upstairs you will find the sizeable primary en suite, with a large bedroom, a private bathroom featuring double bowl sinks and walk in shower that leads to the large walk in closet. Three additional nice sized bedrooms and the conveniently located laundry room complete the second floor. Photos are representative and not the actual home. The finish colors in this home may be different. Model home will be open Monday thru Saturday 10:00 am to 5:00 pm. and Sunday 11:00 am to 5:00 pm. Listing Office

Ask a Local Expert

Property Highlights

Property Type
Residential
Property Sub Type
Single Family Residence
Architectural Style
Colonial
Bedrooms
4
Total Bathrooms
3
Living Area
2,148
Price / Sqft
$314
Year Built
2026
Condition
Excellent
Cumulative Days On Market
1

Location

Area
East Rockhill Twp (10112)
City/Township
SELLERSVILLE
Subdivision
PARK HILL ESTS
County
BUCKS-PA
Zoning
SUBURBAN

Property Details

Price
$674,990
Condition
Excellent
Property Type
Residential
Property Sub Type
Single Family Residence

Building

Levels
2

Community

Local Schools

High School
PENNRIDGE

Interior Features

Bedrooms and Bathrooms

Total Bathrooms
3
Full Bathrooms
2
1/2 Bathrooms
1
Bedrooms
4

Rooms and Basement

Has Basement
Yes
Basement Features
Sump Pump, Rough Bath Plumb, Windows

Area and Spaces

Living Area
2,148
Above Grade Finished Area
2,148 Sqft

Appliances

Appliances
Dishwasher, Disposal, Stainless Steel Appliances, Built-In Microwave

Interior Features

Accessibility Features
None

Heating and Cooling

Heating Features
Central

Building Details

Construction

Architectural Style
Colonial
Builder
D.R. Horton
Year Built
2026
New Construction
Yes
Foundations
Concrete Perimeter, Other
Structure Design Type
Detached

Materials

Construction Materials
Concrete, Rough-In Plumbing, Vinyl Siding, Stone

Terms

Terms

Ownership
Fee Simple
Cumulative Days On Market
1

Taxes

HOA

Has HOA
Yes
Association Fee
$80 /mo

Heating, Cooling & Utilities

Cooling Features
Central A/C

Utilities

Sewer
Public Sewer
Water Source
Public

Parking

Garage Capacity
2
Listed by D.R. Horton Realty of Pennsylvania
Listing Data last updated 10/06/2026 06:00 pm
Get a Link to this Property: Copy To Clipboard
QR Code link to this property

Phone:
Connect with:

Payment Calculator

per month. fixed. % interest.
$
%
$
%
Principal & Interest
+ Home Insurance
+ Property Tax
+ HOA Fees
per month
Total interest paid over s will be:
All estimates and provided for informational purposes only. Actual amounts may vary. The output of the tool is not a loan offer or solicitation, nor is it financial or legal advice. Information, rates, programs and loan scenarios shown are for example only as of 6-Oct-2026 and are subject to change without notice. Interest rates provided by the St. Louis Federal Reserve Economic Data (FRED). All products are subject to credit and property approval. Not all products are available in all states or for all loan amounts. Other restrictions and limitations apply. Contact your preferred lender for the pricing associated with your specific transaction. Calculations are generated by Open Source mortgage calculation software tools using common mathematical formulas. All calculations should be independently verified.
Get Walk Score Content

Property History

Today
Status Active. This is the most recent date the listing was placed on market.
Today
Property information last updated
Cumulative Days on Market: Less than 1 days (includes prior listings) · Currently listed since October 6, 2026. Data provided by the MLS.

Similar Properties