Real Estate Experts in DC, MD & VA

Details

Start of property details

Share this property:
500 TROLLEY LANE
Sellersville, PA 18960
1 day ago NEW · Active
$772,990
5
Beds
3
Baths
2
Garage
0.22
Acres
MLS# PABU2133504
Cumulative Days on Market: Less than 1 · Includes prior listings · Currently listed since 10/13/26 · Data provided by the MLS.

Property Description

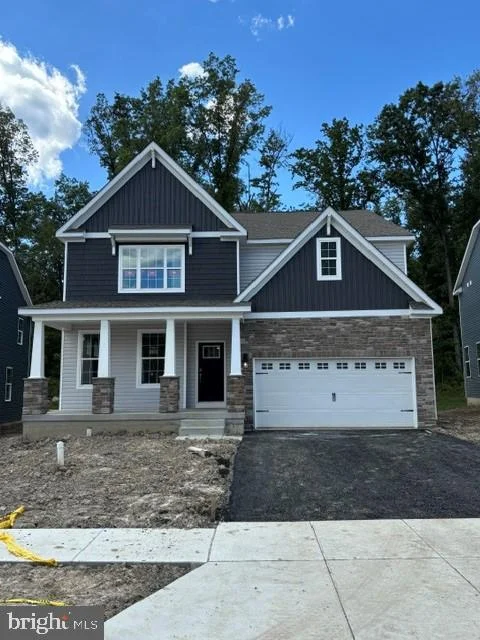
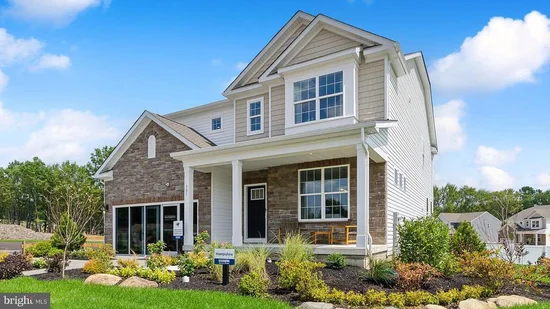
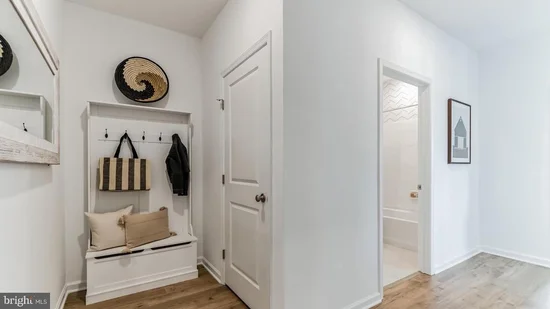
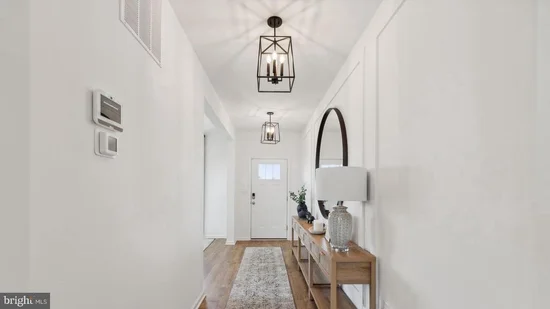
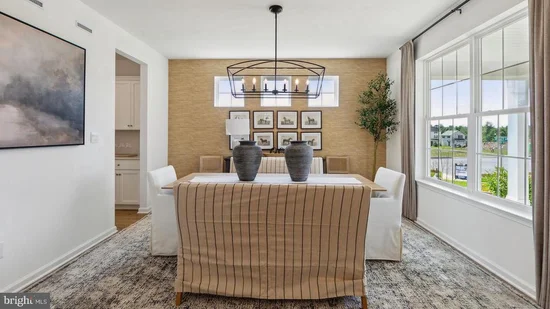
EARLY 2027 DELIVERY!! The Hampshire model by DR Horton is the perfect blend of tradition and innovation, incorporating a bright and open floor plan but with comfortable spaces for all to enjoy, either together or independently of one another. The main living area is large enough to entertain a crowd, with a well-appointed kitchen and large center island that anchors the space, overlooking the family room and an informal dining area, complemented by a cozy and convenient gas fireplace. The large windows and sliding glass doors bring in plenty of natural light. A separate, formal dining room off of the kitchen, past the convenient butler’s pantry and walk-in pantry, offers a more intimate and traditional space for a dinner gathering. One of the more innovative features of this model is the offering of a fifth bedroom and separate full bathroom on the main entry level. This room can be used in a multitude of ways—a spacious guest room, a private office space, or a playroom for younger children that can contain the clutter of toys behind a closed door when company arrives. The full bathroom next to that fifth bedroom solidifies this model’s flexibility and function. The second floor continues to impress with a primary suite complete with sitting room, a bathroom that offers a large stand up shower with bench, two separate sinks, two linen closets and a private toilet area. The very generous walk-in closet is laid out thoughtfully with two wings, and leads into a laundry room easily large enough for a five-bedroom dwelling. The secondary bedrooms are all well sized, and one of the best features of this second floor are the wide and open hallways. FINISHED BASEMENT that has 700 Sq feet of finished entertaining area as well as two large storage areas and includes rough-in plumbing for a future full bathroom. The Hampshire also offers a deep, oversized front porch that runs the length of the entry hall and dining area, and a front entry, oversized two car garage. Overall, the feat that the Hampshire model achieves is its ability to be spacious yet cozy, where a family of two would not be overwhelmed by it’s size, and a family of seven would not want for space or storage. Model home hours will be Mon-Saturday 10:00 am to 5:00 pm and Sundays 11:00 am to 5:00 pm. Photos are representative and not the actual home. The finish colors in this home may be different than pictured.

Property Highlights

Property Type
Residential
Property Sub Type
Single Family Residence
Architectural Style
Transitional
Bedrooms
5
Total Bathrooms
3
Living Area
3,230
Price / Sqft
$239
Acres
0.22
Condition
Excellent
Cumulative Days On Market
1

Location

Area
East Rockhill Twp (10112)
City/Township
SELLERSVILLE
View
Trees/Woods
Subdivision
PARK HILL ESTS
County
BUCKS-PA
Zoning
SUBURBAN

Property Details

Price
$772,990
Condition
Excellent
Property Type
Residential
Property Sub Type
Single Family Residence

Building

Levels
2

Community

Local Schools

Elementary School
WEST ROCKHILL
Middle School
SOUTH
High School
PENNRIDGE

Interior Features

Bedrooms and Bathrooms

Total Bathrooms
3
Full Bathrooms
3
Bedrooms
5
Bedrooms on Main Level
5

Rooms and Basement

Has Basement
Yes
Basement Features
Poured Concrete, Rough Bath Plumb, Sump Pump, Full

Area and Spaces

Living Area
3,230
Above Grade Finished Area
3,230 Sqft

Interior Features

Interior Features
Butlers Pantry, Kitchen - Island, Pantry, Recessed Lighting, Walk-in Closet(s), Upgraded Countertops
Accessibility Features
None
Fireplace Features
Gas/Propane, Fireplace - Glass Doors

Heating and Cooling

Heating Features
Forced Air
Has Fireplace
Yes
Fireplaces
1

Building Details

Construction

Architectural Style
Transitional
New Construction
Yes
Foundations
Passive Radon Mitigation, Concrete Perimeter
Structure Design Type
Detached

Materials

Construction Materials
Concrete, Vinyl Siding, Rough-In Plumbing

Terms

Terms

Ownership
Fee Simple
Cumulative Days On Market
1

Taxes

HOA

Has HOA
Yes
Association Fee
$80 /mo
Association Ammenities
Jog/Walk Path
Association Fee Includes
Common Area Maintenance

Heating, Cooling & Utilities

Cooling Features
Central A/C

Utilities

Sewer
Public Sewer
Water Source
Public

Lot

Acres
0.22
Lot Size Area Sq Ft
9,583.20
Lot Features
Corner

Parking

Garage Capacity
2
Listed by D.R. Horton Realty of Pennsylvania
Listing Data last updated 10/13/2026 05:40 pm
Get a Link to this Property: Copy To Clipboard
QR Code link to this property

Phone:
Connect with:

Payment Calculator

per month. fixed. % interest.
$
%
$
%
Principal & Interest
+ Home Insurance
+ Property Tax
+ HOA Fees
per month
Total interest paid over s will be:
All estimates and provided for informational purposes only. Actual amounts may vary. The output of the tool is not a loan offer or solicitation, nor is it financial or legal advice. Information, rates, programs and loan scenarios shown are for example only as of 13-Oct-2026 and are subject to change without notice. Interest rates provided by the St. Louis Federal Reserve Economic Data (FRED). All products are subject to credit and property approval. Not all products are available in all states or for all loan amounts. Other restrictions and limitations apply. Contact your preferred lender for the pricing associated with your specific transaction. Calculations are generated by Open Source mortgage calculation software tools using common mathematical formulas. All calculations should be independently verified.
Get Walk Score Content

Property History

Today
Property information last updated
Today
Status Active. This is the most recent date the listing was placed on market.
Cumulative Days on Market: Less than 1 days (includes prior listings) · Currently listed since October 13, 2026. Data provided by the MLS.

Similar Properties