

Start of property details


Property Description
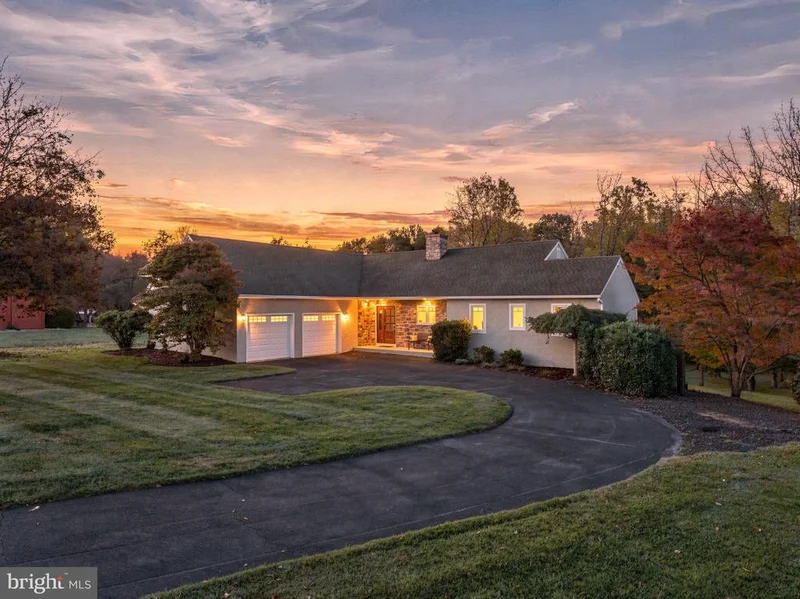
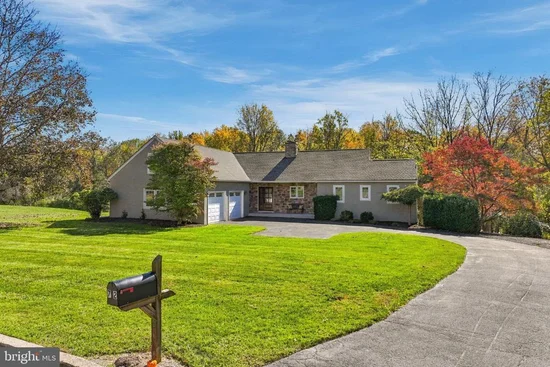
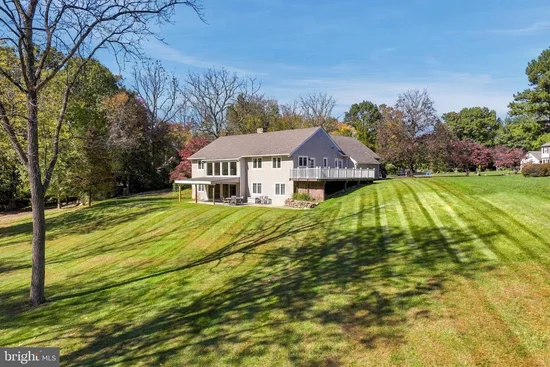
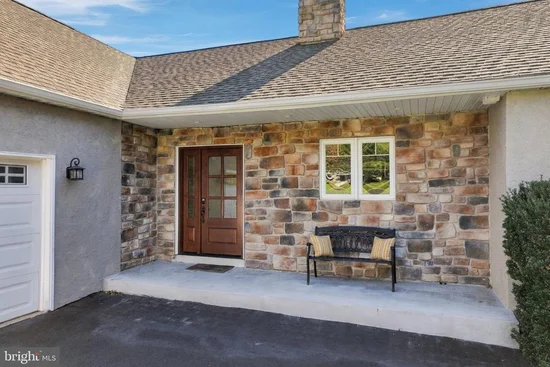
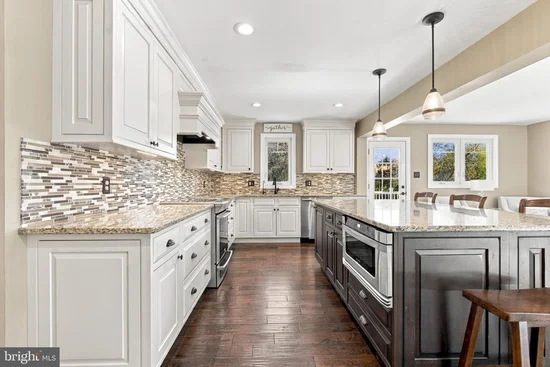
Welcome to this exceptional home nestled in the peaceful and desirable community of Fox Hill Farms, where privacy, comfort, and timeless appeal come together to create a truly special place to call home. Thoughtfully designed with spacious living areas, inviting gathering spaces, and versatile accommodations, this beautiful residence offers the perfect setting for both relaxed everyday living and memorable entertaining. At the heart of the home is a beautifully appointed kitchen that blends style and functionality. Featuring elegant cabinetry, granite countertops, a decorative tile backsplash, and stainless steel appliances, this inviting space is sure to impress. A spacious center island with rich wood cabinetry provides additional preparation space and seating, making it the perfect spot for morning coffee, casual meals, or gathering with family and friends. Pendant and recessed lighting, gleaming hardwood floors, and abundant cabinetry complete the space. The open design flows effortlessly into the adjoining living and dining areas, while a conveniently located door provides direct access to the side deck, making outdoor dining and entertaining a breeze. The expansive living room is equally impressive, offering a warm and welcoming atmosphere with plenty of room to relax or entertain. A dramatic floor-to-ceiling stone chimney accent wall creates a stunning focal point, bringing character and rustic elegance to the space. An impressive wall of windows floods the room with natural light while capturing beautiful views of the surrounding landscape. Neutral tones, recessed lighting, and generous space for multiple seating arrangements create an inviting retreat that seamlessly connects with the kitchen and dining areas. Completing the main level are two generously sized bedrooms and a full bathroom, providing comfortable accommodations for family and guests. A conveniently located half bath just off the kitchen adds an extra touch of everyday convenience. You'll also appreciate the direct access to the garage, which features an interior staircase leading to additional bonus and attic space, offering even more possibilities for storage or future use. The beautifully finished lower level truly takes this home to another level. Designed with relaxation, recreation, and entertaining in mind, this expansive space offers something for everyone. A spacious family room features a charming wood-burning stove nestled against a striking stone accent wall, creating the perfect cozy setting for relaxing evenings. Large sliding glass doors invite in natural light and provide direct access to a covered patio, where you can unwind, entertain, or simply enjoy the peaceful backyard setting. An adjoining recreation area adds even more appeal, featuring a kitchen / bar area and plenty of room for games, gatherings, and entertaining. Whether hosting game nights, celebrating special occasions, or enjoying a casual evening with friends, this versatile space is sure to become a favorite gathering spot. The lower level also features a generously sized primary suite with its own private full bathroom, offering a comfortable and peaceful retreat. An additional flexible room provides endless possibilities and can easily accommodate a home office, fitness room, guest bedroom, or hobby space to suit your lifestyle. A large utility and storage area, complete with the home's mechanical systems and laundry room, rounds out this thoughtfully designed level. More than just a home, this is an opportunity to enjoy a lifestyle of comfort, space, and privacy. From the inviting interior and impressive entertaining spaces to the peaceful outdoor surroundings, this Fox Hill Farms property offers the flexibility and charm today's buyers are looking for. Please note: A portion of the old 3.942 acreage at the rear of the property was sold and now reflects 1.6468. Additional information and supporting documentation are available in the MLS Agent Documents section.
Open House Announcements
Property Highlights
Location
Property Details
Building
Community
Local Schools
Interior Features
Bedrooms and Bathrooms
Rooms and Basement
Area and Spaces
Appliances
Interior Features
Heating and Cooling
Building Details
Construction
Materials
Terms
Terms
Taxes
Tax
Heating, Cooling & Utilities
Utilities
Lot
Parking
Payment Calculator
Property History
Similar Properties

