Real Estate Experts in DC, MD & VA

Details

Start of property details

Share this property:
217 W FAIRWOOD DRIVE
Chalfont, PA 18914
1 day ago NEW · Active
$575,000
3
Beds
2
Baths
2
Garage
0.22
Acres
1988
Yr. Built
MLS# PABU2135120
Cumulative Days on Market: 1 · Includes prior listings · Currently listed since 11/10/26 · Data provided by the MLS.

Property Description

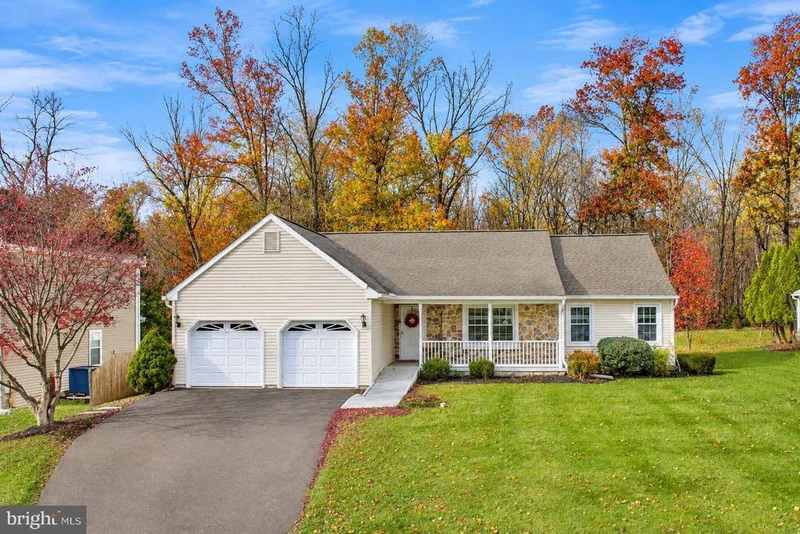
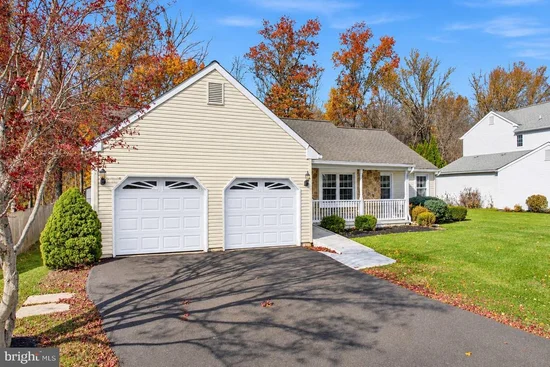
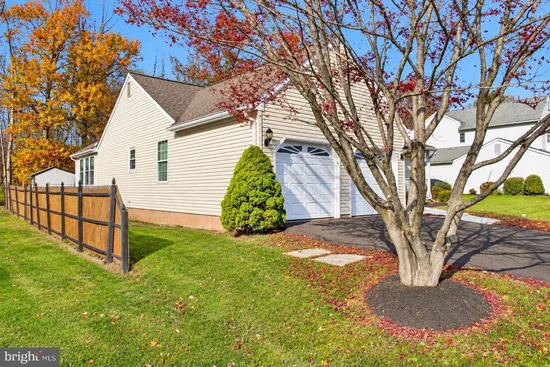
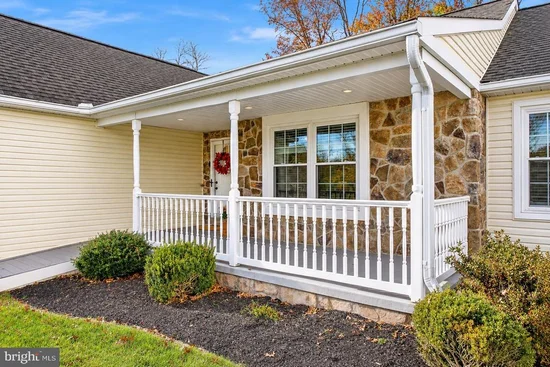
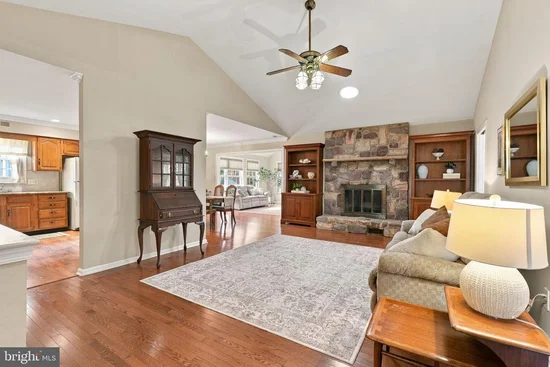
This beautiful ranch home in the desirable Silversmythe neighborhood is situated on a tastefully landscaped lot backing to woods and mature trees. The attractive curb appeal is enhanced by a partial stone front facade and charming covered front porch. Step inside and appreciate the beautiful hardwood floors that flow throughout much of the main level. The inviting living room features a floor to ceiling stone surround wood burning fireplace with built-in shelving on either side. The spacious eat-in kitchen offers ample cabinet space, granite countertops, a tasteful tile backsplash, recessed lighting, and room for a table and chairs. A half wall separates the kitchen from the formal dining area, offering space for a large dining table and hutch. The open layout creates a nice connection between the kitchen, dining room, living room, and rear family room. The family room is a perfect gathering space, featuring a cathedral ceiling and an abundance of windows that fill the room with natural light while offering views of the backyard and surrounding landscape. A sliding glass door leads to a well-maintained rear deck, providing a great spot for outdoor dining, entertaining, or simply enjoying the peaceful setting. The generously sized primary bedroom offers flexibility and access to a beautifully remodeled full bathroom featuring a spacious walk-in shower with accessibility features, attractive tile flooring and surround, and updated vanity and fixtures. The bathroom provides a second entrance from a pocket door from the living room. Two additional bedrooms, each with ample closet space, and a remodeled hall bathroom featuring a soaking tub, tiled surround, updated vanity, and fixtures complete the bedroom areas. A conveniently located hall laundry closet adds to the ease of one-level living. The unfinished basement provides plenty of storage space and houses the home's utilities. The home is also wired for portable generator use. Outside, you'll find established landscaping, shrubs, garden areas, shed, and space to enjoy. Three exterior water spigots make gardening and maintenance convenient. The attached two-car garage with water spigot includes interior access and electric garage door opener, along with exterior motion sensor lighting. Enjoy nearby walking trails, North Branch Park, and beautiful Lake Galena, with Doylestown Borough, Chalfont Train Station, shopping, dining, and major travel routes just minutes away. This home offers a wonderful combination of comfortable one-level living, inviting indoor and outdoor spaces, and a peaceful neighborhood setting.

Property Highlights

Property Type
Residential
Property Sub Type
Single Family Residence
Architectural Style
Ranch/Rambler
Bedrooms
3
Total Bathrooms
2
Living Area
1,804
Price / Sqft
$319
Acres
0.22
Year Built
1988
Cumulative Days on Market
1

Location

Area
New Britain Twp (10126)
City/Township
CHALFONT
View
Trees/Woods
Subdivision
SILVERSMYTHE
County
BUCKS-PA
Zoning
AG-RC

Property Details

Price
$575,000
Property Type
Residential
Property Sub Type
Single Family Residence

Building

Levels
1

Community

Local Schools

High School
CENTRAL BUCKS HIGH SCHOOL WEST

Interior Features

Bedrooms and Bathrooms

Total Bathrooms
2
Full Bathrooms
2
Bedrooms
3
Bedrooms on Main Level
3

Rooms and Basement

Has Basement
Yes
Basement Features
Unfinished, Sump Pump

Area and Spaces

Living Area
1,804
Above Grade Finished Area
1,804 Sqft

Appliances

Appliances
Built-In Range, Dishwasher, Microwave, Refrigerator, Washer, Dryer

Interior Features

Interior Features
Primary Bath(s), Kitchen - Eat-In, Bathroom - Walk-In Shower, Recessed Lighting, Wood Floors
Flooring
Hardwood, Tile/Brick
Accessibility Features
Ramp - Main Level, Mobility Improvements
Electic
Underground, 200+ Amp Service
Fireplace Features
Stone

Heating and Cooling

Heating Features
Forced Air
Has Fireplace
Yes
Fireplaces
1

Building Details

Construction

Architectural Style
Ranch/Rambler
Year Built
1988
Foundations
Block, Concrete Perimeter
Structure Design Type
Detached

Materials

Construction Materials
Frame, Mixed, Stone, Vinyl Siding
Roof
Pitched

Terms

Terms

Ownership
Fee Simple
Inclusions
Refrigerator, Washer and Dryer. All in as-is condition with no monetary value.
Cumulative Days on Market
1

Taxes

Tax

Tax (Annual)
$6,369

Heating, Cooling & Utilities

Cooling Features
Central A/C

Utilities

Sewer
Public Sewer
Water Source
Public

Lot

Acres
0.22
Lot Size Area Sq Ft
9,583.27
Lot Features
Level, Front Yard, Rear Yard, Side Yard(s)

Exterior Features

Exterior Features
Sidewalks, Exterior Lighting
Patio And Porch Features
Deck, Porch

Parking

Garage Capacity
2
Parking Features
Asphalt Driveway
Listed by Innovate Real Estate
Listing Data last updated 11/10/2026 06:20 pm
Get a Link to this Property: Copy To Clipboard
QR Code link to this property

Phone:
Connect with:

Payment Calculator

per month. fixed. % interest.
$
%
$
%
Principal & Interest
+ Home Insurance
+ Property Tax
+ HOA Fees
per month
Total interest paid over s will be:
All estimates and provided for informational purposes only. Actual amounts may vary. The output of the tool is not a loan offer or solicitation, nor is it financial or legal advice. Information, rates, programs and loan scenarios shown are for example only as of 10-Nov-2026 and are subject to change without notice. Interest rates provided by the St. Louis Federal Reserve Economic Data (FRED). All products are subject to credit and property approval. Not all products are available in all states or for all loan amounts. Other restrictions and limitations apply. Contact your preferred lender for the pricing associated with your specific transaction. Calculations are generated by Open Source mortgage calculation software tools using common mathematical formulas. All calculations should be independently verified.
Get Walk Score Content

Property History

Today
Status Active. This is the most recent date the listing was placed on market.
Today
Property information last updated
Cumulative Days on Market: 1 day (includes prior listings) · Currently listed since November 10, 2026. Data provided by the MLS.

Similar Properties