Real Estate Experts in DC, MD & VA

Details

Start of property details

Share this property:
47 N MAIN STREET
Chalfont, PA 18914
today NEW · Active
$500,000
$181 / Sqft
4
Beds
2
Baths
2,770
Sqft
0.31
Acres
1890
Yr. Built
MLS# PABU2135256
Cumulative Days on Market: 1 · Includes prior listings · Currently listed since 11/16/26 · Data provided by the MLS.

Property Description

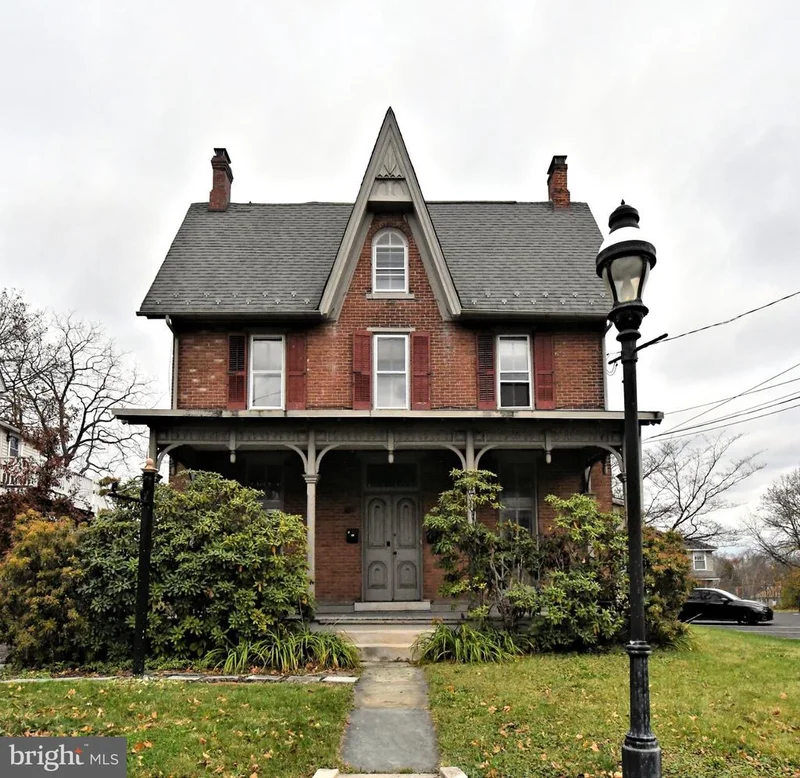
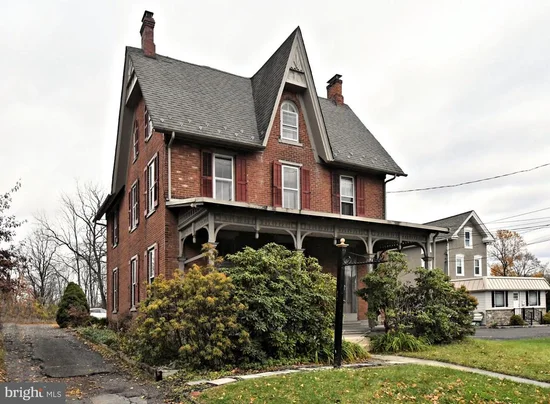
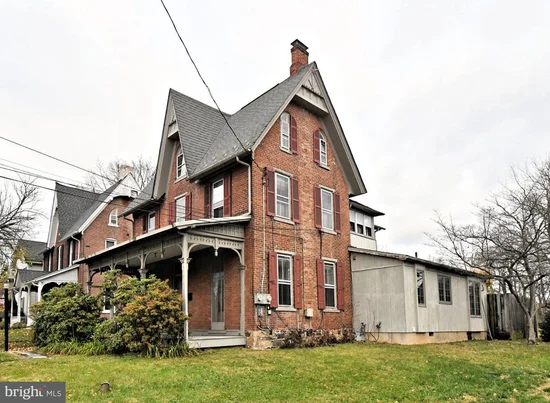
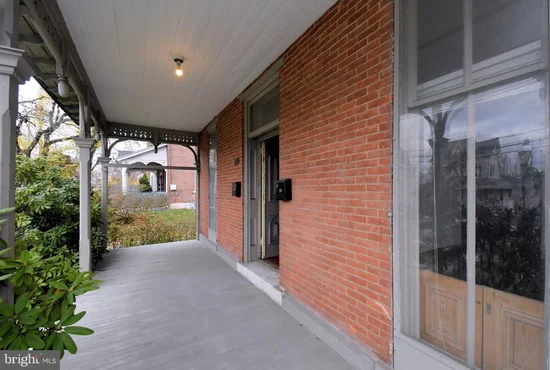
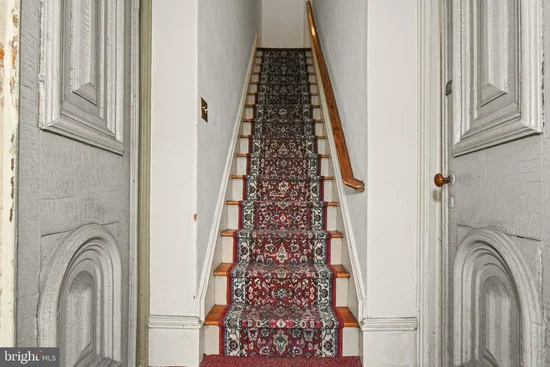
Discover the charm and versatility of this Victorian home, ideally located in the heart of Chalfont! Offering a unique opportunity for multigenerational living, an in-law suite, renting 1 floor while living on the other, or flexible living arrangements, this well-kept propery with beautiful hardwood floors and high ceilings is full of possibilities. The 1st floor living area features 2 bedrooms, a bonus room to use as a home office or whatever you choose, and 1 full bathroom with the laundry located on that level, while the upstairs in-law suite offers an additional 2 bedrooms and 1 full bathroom, providing plenty of space for extended family or guests. The upstairs has interior access or access from the outside of the home. Enjoy your morning coffee either on the cute front porch or the back brick patio. There is a full shared basement for all of your storage needs, as well as storage on the 3rd floor. Newer downstairs unit boiler (2023) and the smaller roof was replaced in 2025 / 2026. One unit also has a newer oil tank. Enjoy the convenience of being within walking distance of the Chalfont train station, making commuting a breeze! With ample parking and a prime location close to shopping, dining, and local amenities, this home combines classic Victorian character with everyday convenience. This home is also listed as Multi-Family with MLS# PABU2135256

Property Highlights

Property Type
Residential
Property Sub Type
Single Family Residence
Architectural Style
Victorian
Bedrooms
4
Total Bathrooms
2
Living Area
2,770
Price / Sqft
$181
Acres
0.31
Year Built
1890
Cumulative Days on Market
1

Location

Area
Chalfont Boro (10107)
City/Township
CHALFONT
Subdivision
ROSEMORE ESTS
County
BUCKS-PA
Zoning
BC

Property Details

Price
$500,000
Property Type
Residential
Property Sub Type
Single Family Residence

Building

Levels
3

Interior Features

Bedrooms and Bathrooms

Total Bathrooms
2
Full Bathrooms
2
Bedrooms
4
Bedrooms on Main Level
2

Rooms and Basement

Has Basement
Yes
Basement Features
Full, Interior Access, Outside Entrance, Poured Concrete

Area and Spaces

Living Area
2,770
Above Grade Finished Area
2,770 Sqft

Interior Features

Interior Features
2nd Kitchen, Additional Stairway, Breakfast Area, Ceiling Fan(s), Combination Kitchen/Dining, Dining Area, Entry Level Bedroom, Kitchen - Eat-In, Recessed Lighting, Wood Floors
Flooring
Carpet, Hardwood, Laminate Plank
Accessibility Features
None

Heating and Cooling

Heating Features
Baseboard - Electric, Hot Water, Radiator

Building Details

Construction

Architectural Style
Victorian
Year Built
1890
Foundations
Concrete Perimeter
Structure Design Type
Detached

Materials

Construction Materials
Brick, Wood Siding

Terms

Terms

Ownership
Fee Simple
Inclusions
2 refrigerators, 2 washers, 2 dryers, a/c wall units all in as-is condition with no monetary value
Cumulative Days on Market
1

Taxes

Tax

Tax (Annual)
$5,762

Heating, Cooling & Utilities

Cooling Features
Window Unit(s)

Utilities

Sewer
Public Sewer
Water Source
Public

Lot

Acres
0.31
Lot Size Area Sq Ft
13,298.09
Listed by RE/MAX Legacy
Listing Data last updated 11/16/2026 07:40 pm
Get a Link to this Property: Copy To Clipboard
QR Code link to this property

Phone:
Connect with:

Payment Calculator

per month. fixed. % interest.
$
%
$
%
Principal & Interest
+ Home Insurance
+ Property Tax
+ HOA Fees
per month
Total interest paid over s will be:
All estimates and provided for informational purposes only. Actual amounts may vary. The output of the tool is not a loan offer or solicitation, nor is it financial or legal advice. Information, rates, programs and loan scenarios shown are for example only as of 17-Nov-2026 and are subject to change without notice. Interest rates provided by the St. Louis Federal Reserve Economic Data (FRED). All products are subject to credit and property approval. Not all products are available in all states or for all loan amounts. Other restrictions and limitations apply. Contact your preferred lender for the pricing associated with your specific transaction. Calculations are generated by Open Source mortgage calculation software tools using common mathematical formulas. All calculations should be independently verified.
Get Walk Score Content

Property History

Today
Property information last updated
Today
Status Active. This is the most recent date the listing was placed on market.
Cumulative Days on Market: 1 day (includes prior listings) · Currently listed since November 16, 2026. Data provided by the MLS.

Similar Properties