Real Estate Experts in DC, MD & VA

Details

Start of property details

Share this property:
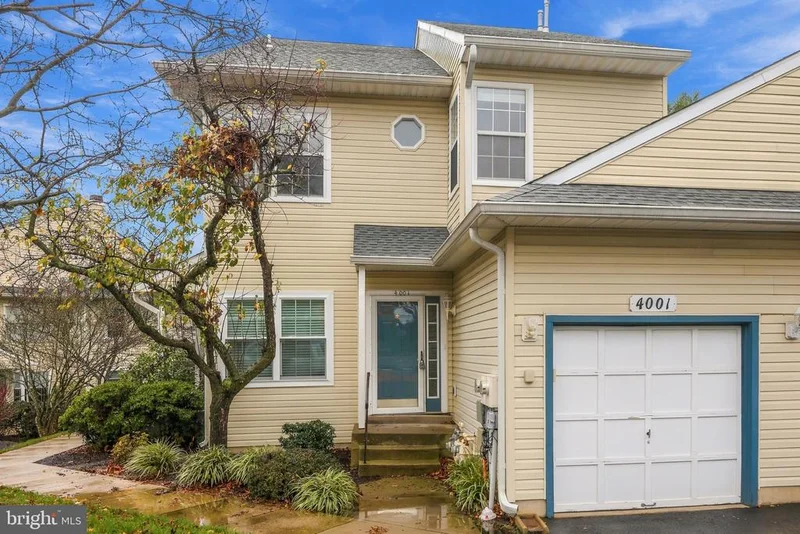
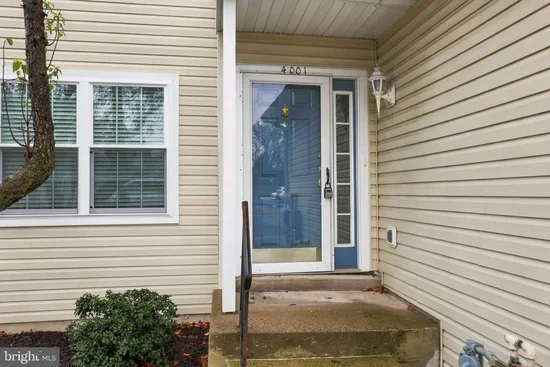
4001 STERLING ROAD
Yardley, PA 19067
COMING SOON
$439,500
$284 / Sqft
3
Beds
2
Baths
1
Garage
1,550
Sqft
1994
Yr. Built
MLS# PABU2135636

Property Description

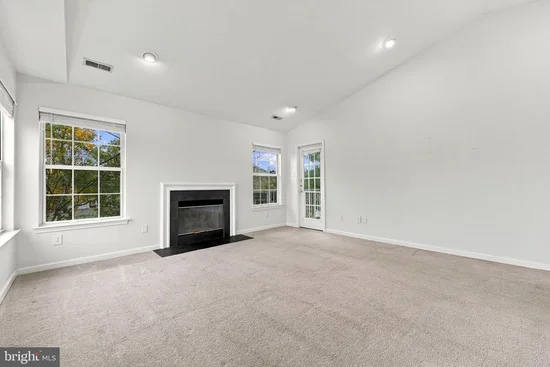
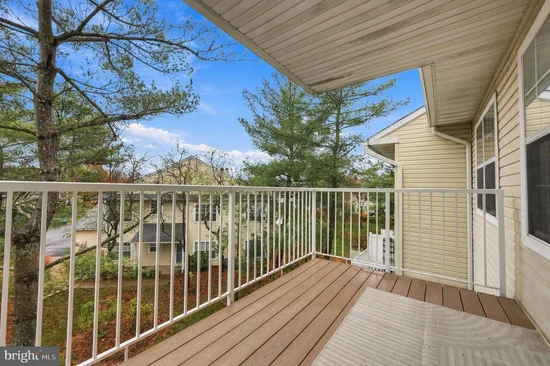
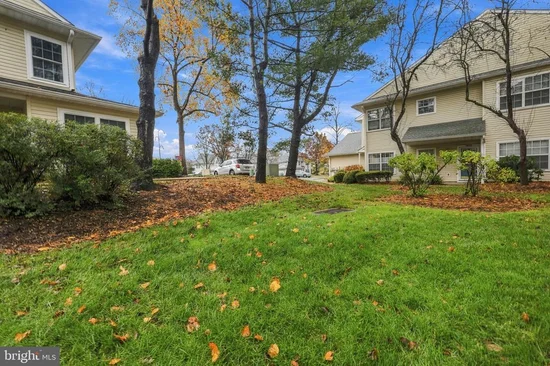
Nestled in the desirable Brookstone community, this exquisite 3-bedroom, 2-bathroom residence offers a harmonious blend of contemporary design and luxurious living. You are greeted by an inviting open floor plan that seamlessly connects the living, dining, and kitchen areas, creating an ideal space for both relaxation and entertaining. Natural light floods the home enhancing the warmth of the interior. The spacious living area features a gas fireplace, perfect for those chilly evenings, while the recessed lighting adds a touch of sophistication. The well-appointed kitchen boasts high-end stainless steel appliances, including a built-in microwave and refrigerator, complemented by ample table space for casual dining. Retreat to the primary suite features a walk-in closet which provides abundant storage, full bath featuring a jetted tub for indulgent relaxation and a stall shower for convenience. Two additional bedrooms offer versatility for guests or a home office, ensuring comfort for all. Step outside to your private balcony, where you can enjoy morning coffee or unwind with a book while overlooking the beautifully maintained community. The Brookstone community enhances your lifestyle with amenities such as a sparkling in-ground swimming pool, tennis courts, and a welcoming clubhouse, perfect for social gatherings. Additional features include a convenient main floor laundry area, an attached garage with inside access, and driveway parking for guests. The property is meticulously maintained, with the association covering common area maintenance, lawn care, snow removal, and trash services, allowing you to enjoy a low-maintenance lifestyle. With its prime location and luxurious features, this home is not just a place to live; it's a lifestyle choice. Experience the perfect blend of comfort, elegance, and community in this stunning Brookstone residence. Situated close to shopping, schools and major commuting routes.

Property Highlights

Property Type
Residential
Architectural Style
Contemporary
Bedrooms
3
Total Bathrooms
2
Living Area
1,550
Price / Sqft
$284
Year Built
1994

Location

Area
Lower Makefield Twp (10120)
City/Township
YARDLEY
Subdivision
BROOKSTONE
County
BUCKS-PA
Zoning
R4

Property Details

Price
$439,500
Property Type
Residential

Building

Levels
1

Community

Local Schools

Elementary School
AFTON
Middle School
WILLIAM PENN
High School
PENNSBURY

Interior Features

Bedrooms and Bathrooms

Total Bathrooms
2
Full Bathrooms
2
Bedrooms
3
Bedrooms on Main Level
3

Area and Spaces

Living Area
1,550
Above Grade Finished Area
1,550 Sqft

Appliances

Appliances
Built-In Microwave, Refrigerator, Stainless Steel Appliances

Interior Features

Interior Features
Skylight(s), Bathroom - Stall Shower, Walk-in Closet(s), Bathroom - Jetted Tub, Breakfast Area, Floor Plan - Open, Kitchen - Table Space, Primary Bath(s), Recessed Lighting
Accessibility Features
None
Fireplace Features
Gas/Propane
Entry Level
1

Heating and Cooling

Heating Features
Forced Air
Has Fireplace
Yes
Fireplaces
1

Building Details

Construction

Architectural Style
Contemporary
Year Built
1994
Foundations
Slab
Structure Design Type
Unit/Flat/Apartment

Materials
Construction Materials
Frame

Terms

Terms

Ownership
Condominium
Inclusions
Washer, dryer, and refrigerator - all in "as is" condition

Taxes

Tax

Tax (Annual)
$5,757

HOA

Has HOA
Yes
Association Fee
$370 /mo
Association Ammenities
Club House, Swimming Pool, Tennis Courts
Association Fee Includes
Common Area Maintenance, Lawn Maintenance, Pool(s), Snow Removal, Trash

Heating, Cooling & Utilities

Cooling Features
Central A/C

Utilities

Sewer
Public Sewer
Water Source
Public

Exterior Features

Exterior Features
Sidewalks
Patio And Porch Features
Balcony

Parking

Garage Capacity
1
Listed by RE/MAX Properties
Listing Data last updated 11/15/2026 07:00 pm
Get a Link to this Property: Copy To Clipboard
QR Code link to this property

Phone:
Connect with:

Payment Calculator

per month. fixed. % interest.
$
%
$
%
Principal & Interest
+ Home Insurance
+ Property Tax
+ HOA Fees
per month
Total interest paid over s will be:
All estimates and provided for informational purposes only. Actual amounts may vary. The output of the tool is not a loan offer or solicitation, nor is it financial or legal advice. Information, rates, programs and loan scenarios shown are for example only as of 16-Nov-2026 and are subject to change without notice. Interest rates provided by the St. Louis Federal Reserve Economic Data (FRED). All products are subject to credit and property approval. Not all products are available in all states or for all loan amounts. Other restrictions and limitations apply. Contact your preferred lender for the pricing associated with your specific transaction. Calculations are generated by Open Source mortgage calculation software tools using common mathematical formulas. All calculations should be independently verified.
Get Walk Score Content

Similar Properties