Real Estate Experts in DC, MD & VA

Details

Start of property details

Share this property:
71 CONODOGUINET AVENUE, Unit LOT 10
Camp Hill, PA 17011
1 day ago
NEW
$649,990
Active
4
Beds
3
Baths
2
Garage
0.34
Acres
2026
Yr. Built
MLS# PACB2058910
Cumulative Days on Market: Less than 1 · Includes prior listings · Currently listed since 09/29/26 · Data provided by the MLS.

Property Description

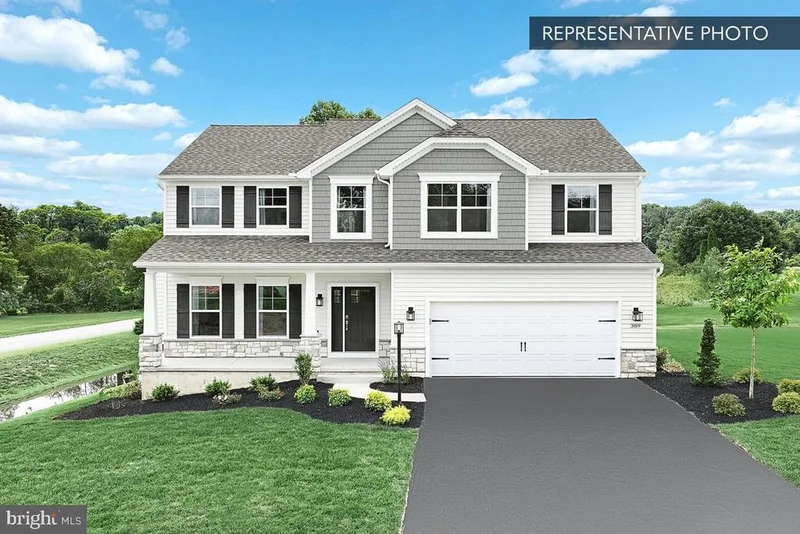
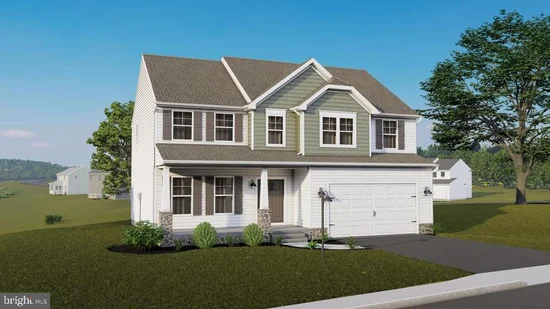
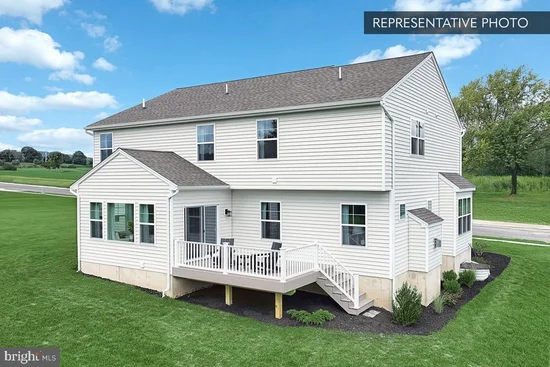
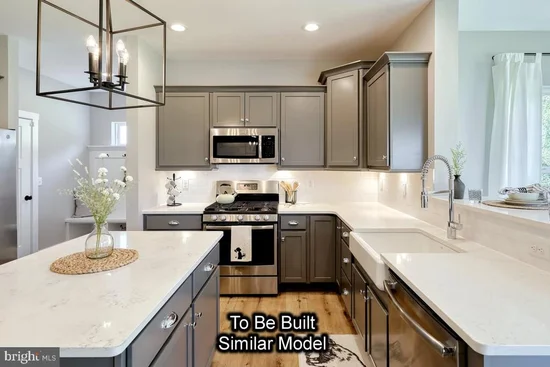
NEW CONSTRUCTION QUICK MOVE-IN | 4 BR | 2.5 BA | 2, 580 SQ FT | WALKOUT BASEMENT. The Blue Ridge by Berks Homes delivers upgrades throughout. The gourmet kitchen has quartz countertops, a herringbone tile backsplash, upgraded cabinetry with crown molding, a center island with pendants, a stainless steel gas appliance package, and a storage room. The main level has 9' ceilings, luxury vinyl plank flooring, recessed lighting, a flex room, a mudroom bench, and an open-tread oak staircase. The morning room opens to a 14' x 10' composite deck with steps to grade. The Owner's Suite has a walk-in closet, raised-height double bowl vanity with quartz top, and a 60" tile shower with seat and frameless glass door. The second floor also has a loft with tray ceiling, three additional bedrooms (two with walk-in closets), and a laundry room with laundry tub. The 1, 074 sq ft unfinished walkout basement has 9' foundation walls and a 3-piece bath rough-in. Also included: multi-zone HVAC, propane gas, Manabloc plumbing, a smart deadbolt, and a LiftMaster opener with keyless entry. Backed by the Berks Homes 10-Year Limited Home Warranty. Photos may include options and upgrades not included in the list price. Photos may have been enhanced or virtually staged. Tax assessment is pending; MLS tax fields may show zero. Final taxes will be based on the improved homesite and dwelling.

Ask a Local Expert

Property Highlights

Property Type
Residential
Property Sub Type
Single Family Residence
Architectural Style
Traditional
Bedrooms
4
Total Bathrooms
3
Living Area
2,580
Price / Sqft
$252
Acres
0.34
Year Built
2026
Condition
Excellent
Cumulative Days On Market
1

Location

Area
Hampden Twp (14410)
City/Township
CAMP HILL
Subdivision
NONE AVAILABLE
County
CUMBERLAND-PA
Zoning
R

Property Details

Price
$649,990
Condition
Excellent
Property Type
Residential
Property Sub Type
Single Family Residence

Building

Levels
2

Community

Local Schools

High School
CUMBERLAND VALLEY

Interior Features

Bedrooms and Bathrooms

Total Bathrooms
3
Full Bathrooms
2
1/2 Bathrooms
1
Bedrooms
4
Bedrooms on Main Level
4

Rooms and Basement

Has Basement
Yes
Basement Features
Daylight, Full, Full, Windows, Walkout Level, Unfinished, Sump Pump, Poured Concrete

Area and Spaces

Living Area
2,580
Above Grade Finished Area
2,580 Sqft

Appliances

Appliances
Dishwasher, Disposal, Microwave, Oven/Range - Electric, Washer/Dryer Hookups Only

Interior Features

Interior Features
Bathroom - Stall Shower, Bathroom - Tub Shower, Bathroom - Walk-In Shower, Breakfast Area, Carpet, Combination Kitchen/Living, Combination Kitchen/Dining, Family Room Off Kitchen, Floor Plan - Open, Kitchen - Island, Walk-in Closet(s)
Flooring
Carpet, Vinyl, Other
Accessibility Features
None
Door Features
Insulated
Window Features
Double Hung, Double Pane Windows, Energy Efficient, Insulated, Low-E, Vinyl Clad
Security Features
Carbon Monoxide Detectors, Smoke Detector
Electic
200+ Amp Service, Circuit Breakers

Heating and Cooling

Heating Features
Forced Air, Central, Programmable Thermostat

Building Details

Construction

Architectural Style
Traditional
Builders Model
Blue Ridge
Builder
Berks Homes, LLC
Year Built
2026
New Construction
Yes
Foundations
Concrete Perimeter, Passive Radon Mitigation
Structure Design Type
Detached

Materials

Construction Materials
Batts Insulation, Concrete, CPVC/PVC, Frame, Glass, Stick Built, Vinyl Siding
Roof
Architectural Shingle, Asphalt, Fiberglass

Terms

Terms

Ownership
Fee Simple
Inclusions
Dishwasher, Disposal, Microwave, Oven/Range
Cumulative Days On Market
1

Taxes

Tax

Tax (Annual)
$566

Heating, Cooling & Utilities

Cooling Features
Central A/C

Utilities

Sewer
Public Sewer
Water Source
Public

Lot

Acres
0.34
Lot Size Area Sq Ft
14,810.40

Parking

Garage Capacity
2
Listed by Berks Homes Realty, LLC
Listing Data last updated 09/29/2026 06:40 pm
Get a Link to this Property: Copy To Clipboard
QR Code link to this property

Phone:
Connect with:

Payment Calculator

per month. fixed. % interest.
$
%
$
%
Principal & Interest
+ Home Insurance
+ Property Tax
+ HOA Fees
per month
Total interest paid over s will be:
All estimates and provided for informational purposes only. Actual amounts may vary. The output of the tool is not a loan offer or solicitation, nor is it financial or legal advice. Information, rates, programs and loan scenarios shown are for example only as of 29-Sep-2026 and are subject to change without notice. Interest rates provided by the St. Louis Federal Reserve Economic Data (FRED). All products are subject to credit and property approval. Not all products are available in all states or for all loan amounts. Other restrictions and limitations apply. Contact your preferred lender for the pricing associated with your specific transaction. Calculations are generated by Open Source mortgage calculation software tools using common mathematical formulas. All calculations should be independently verified.
Get Walk Score Content

Property History

Today
Status Active. This is the most recent date the listing was placed on market.
Today
Property information last updated
Cumulative Days on Market: Less than 1 days (includes prior listings) · Currently listed since September 29, 2026. Data provided by the MLS.

Similar Properties