Real Estate Experts in DC, MD & VA

Details

Start of property details

Share this property:
300 RIVER BEND DRIVE
Enola, PA 17025
1 day ago
NEW
$3,650,000
Active
6
Beds
9
Baths
3
Garage
10.18
Acres
2004
Yr. Built
MLS# PACB2059018
Cumulative Days on Market: Less than 1 · Includes prior listings · Currently listed since 09/29/26 · Data provided by the MLS.

Property Description

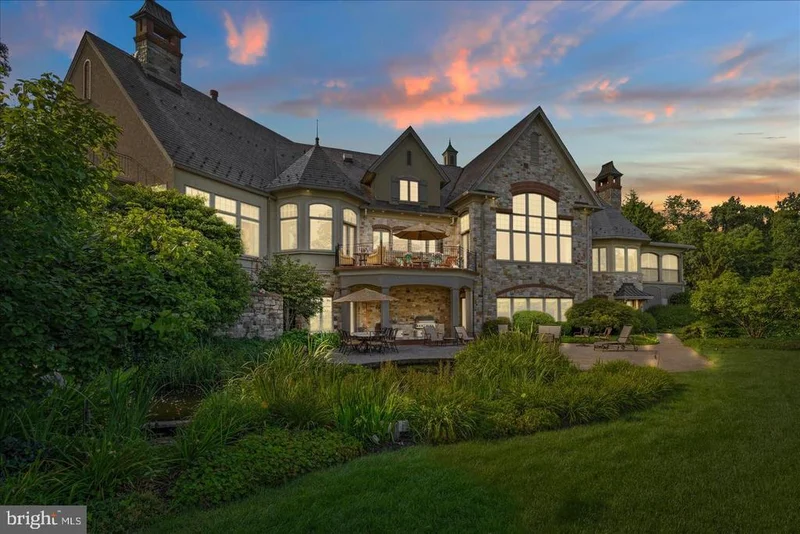
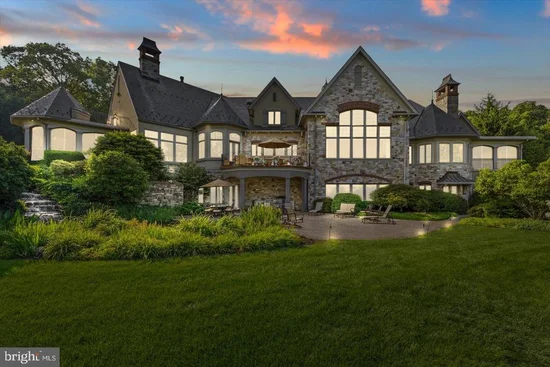
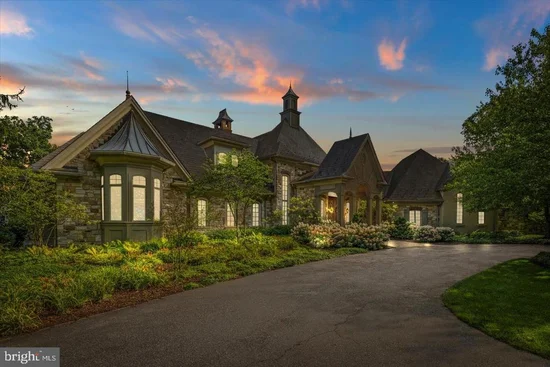
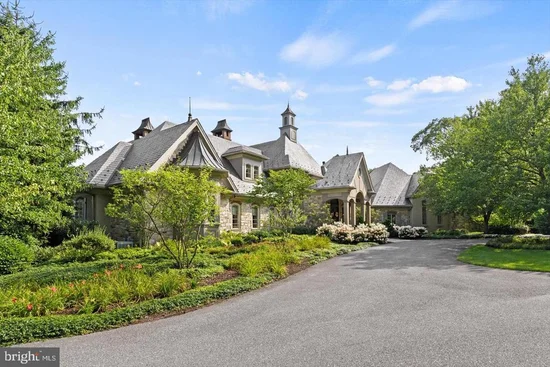
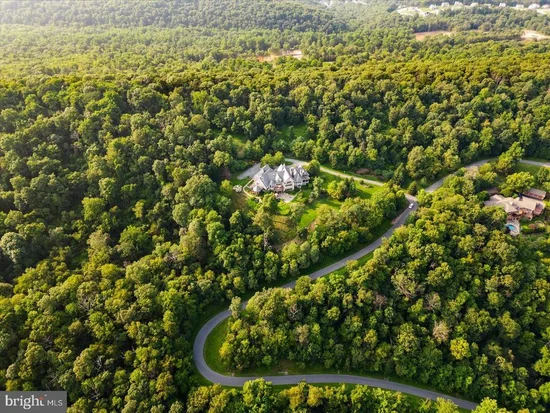
Nestled on a gorgeously manicured lot amid 10 secluded hilltop acres, this five-bedroom, 12, 000+ sq-ft architectural masterpiece was lovingly designed by acclaimed architect Don Klinger to provide its owners supreme comfort and functionality while offering breathtaking views of the Susquehanna River Valley from nearly every room. With amenities too many to list (a sampling would include the five ensuite full baths plus four additional half-baths, the six fireplaces, and the 16, 000-gallon outdoor koi pond with cascading waterfall), Hawkridge Estate takes mountain-side luxury living to a new level. Situated at the end of a private, wooded drive within a gated community, the mansion features an all-natural stone façade and grey slate roof, with a spacious circular driveway and a broad double garage cleverly hidden to the side. The lofty entrance portico guides visitors into a stately hand-chiseled limestone foyer adorned with shimmering chandeliers and a sweeping, wooden grand staircase that curls upward to the second-floor bedrooms and a luxurious executive office suite. Warm, sophisticated opulence characterizes every room of this three-story home, from the Great Room’s massive 24’-high beams and 1800-lb, no-seam rug imported from Thailand, to the elaborately hand carved millwork of the formal dining room. The expansive chef-quality kitchen features 200-year-old white oak floors, two-tiered solid granite counters, more than ample cabinet space, and a walk-in pantry. The regal owner’s retreat includes oversized closets and a jacuzzi surrounded by stained-glass windows. Hand-painted decorative tray ceilings throughout the house highlight natural motifs of plants, florals, and wildlife, elegantly complementing the house’s soothing earth-tone palette and Country French interior theme. The result is a retreat that is both luxuriously comfortable and hospitality ready.

Ask a Local Expert

Property Highlights

Property Type
Residential
Property Sub Type
Single Family Residence
Architectural Style
Traditional
Bedrooms
6
Total Bathrooms
9
Living Area
11,611
Price / Sqft
$314
Acres
10.18
Year Built
2004
Condition
Excellent
Cumulative Days On Market
1

Location

Area
East Pennsboro Twp (14409)
City/Township
ENOLA
View
City, River, Scenic Vista, Trees/Woods
Subdivision
RIVER BEND
County
CUMBERLAND-PA
Zoning
RESIDENTIAL

Property Details

Price
$3,650,000
Condition
Excellent
Property Type
Residential
Property Sub Type
Single Family Residence

Building

Levels
3

Community

Local Schools

High School
EAST PENNSBORO AREA SHS

Interior Features

Bedrooms and Bathrooms

Total Bathrooms
9
Full Bathrooms
5
1/2 Bathrooms
4
Bedrooms
6
Bedrooms on Main Level
1

Rooms and Basement

Has Basement
Yes
Basement Features
Daylight, Full, Fully Finished, Heated, Interior Access, Outside Entrance, Rear Entrance, Walkout Level, Windows

Area and Spaces

Living Area
11,611
Above Grade Finished Area
8,111 Sqft
Below Grade Finished Area
3,500 Sqft

Interior Features

Interior Features
Additional Stairway, Bar, Breakfast Area, Built-Ins, Butlers Pantry, Carpet, Cedar Closet(s), Crown Moldings, Curved Staircase, Dining Area, Entry Level Bedroom, Exposed Beams, Family Room Off Kitchen, Formal/Separate Dining Room, Kitchen - Eat-In, Kitchen - Gourmet, Kitchen - Island, Pantry, Primary Bath(s), Recessed Lighting, Bathroom - Soaking Tub, Sprinkler System, Stain/Lead Glass, Upgraded Countertops, Wainscotting, Walk-in Closet(s), Wet/Dry Bar, Wood Floors, Combination Kitchen/Dining, Chair Railings, Kitchen - Table Space
Flooring
Carpet, Ceramic Tile, Hardwood, Heated, Marble, Solid Hardwood, Stone
Accessibility Features
48"+ Halls, 32"+ wide Doors, 2+ Access Exits
Door Features
Double Entry, French Doors, Insulated, Sliding Glass
Window Features
Bay/Bow, Double Hung, Energy Efficient, Transom, Wood Frame
Security Features
Security System
Fireplace Features
Gas/Propane, Wood, Mantel(s)

Heating and Cooling

Heating Features
Forced Air, Radiant
Has Fireplace
Yes
Fireplaces
6

Building Details

Construction

Architectural Style
Traditional
Builder
Heritage
Year Built
2004
Foundations
Permanent, Concrete Perimeter
Structure Design Type
Detached

Materials

Construction Materials
Stone, Stick Built, Masonry
Roof
Slate

Terms

Terms

Ownership
Fee Simple
Exclusions
Red tailed Hawk (Great Room); Cardinal (Primary Bedroom) Owl (foyer) ( wood carvings)
Cumulative Days On Market
1

Taxes

Tax

Tax (Annual)
$35,479

HOA

Has HOA
Yes
Association Fee
$726 /yr
Association Ammenities
Gated Community
Association Fee Includes
Road Maintenance, Common Area Maintenance

Heating, Cooling & Utilities

Cooling Features
Central A/C, Ceiling Fan(s), Multi Units, Zoned

Utilities

Sewer
On Site Septic
Water Source
Well

Lot

Acres
10.18
Lot Size Area Sq Ft
443,441
Lot Features
Landscaping, No Thru Street, Pond, Premium, Private, Secluded

Exterior Features

Exterior Features
Extensive Hardscape, Exterior Lighting, Lawn Sprinkler, Water Falls
Patio And Porch Features
Balconies- Multiple, Patio, Porch, Enclosed, Screened
Fencing
Privacy

Parking

Garage Capacity
3
Parking Features
Circular Driveway
Listed by LPT Realty, LLC
Listing Data last updated 09/29/2026 06:00 pm
Get a Link to this Property: Copy To Clipboard
QR Code link to this property

Phone:
Connect with:

Payment Calculator

per month. fixed. % interest.
$
%
$
%
Principal & Interest
+ Home Insurance
+ Property Tax
+ HOA Fees
per month
Total interest paid over s will be:
All estimates and provided for informational purposes only. Actual amounts may vary. The output of the tool is not a loan offer or solicitation, nor is it financial or legal advice. Information, rates, programs and loan scenarios shown are for example only as of 29-Sep-2026 and are subject to change without notice. Interest rates provided by the St. Louis Federal Reserve Economic Data (FRED). All products are subject to credit and property approval. Not all products are available in all states or for all loan amounts. Other restrictions and limitations apply. Contact your preferred lender for the pricing associated with your specific transaction. Calculations are generated by Open Source mortgage calculation software tools using common mathematical formulas. All calculations should be independently verified.
Get Walk Score Content

Property History

Today
Property information last updated
Today
Status Active. This is the most recent date the listing was placed on market.
Cumulative Days on Market: Less than 1 days (includes prior listings) · Currently listed since September 29, 2026. Data provided by the MLS.

Similar Properties