

Start of property details


Property Description
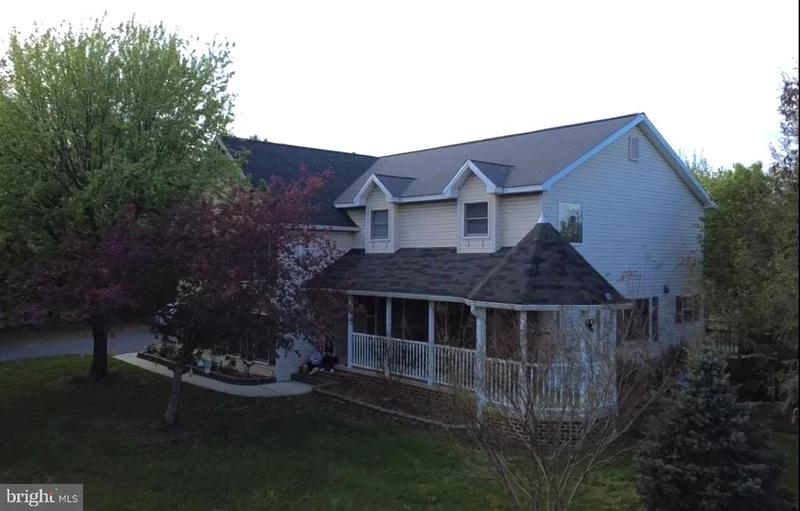
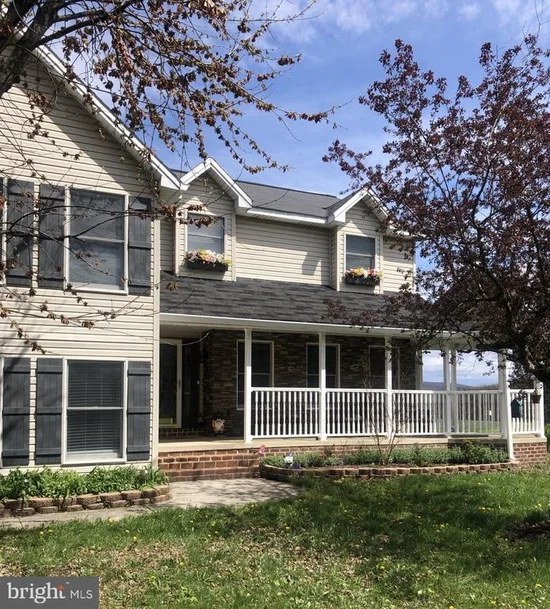
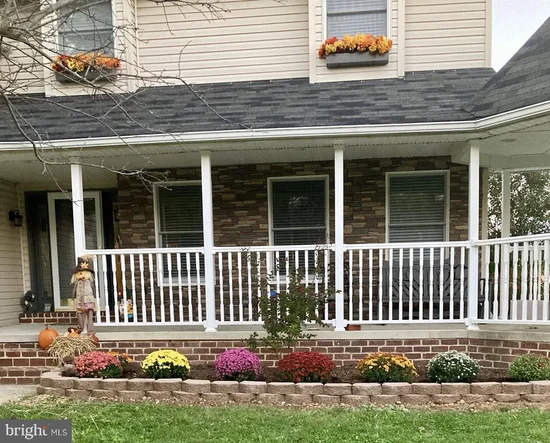
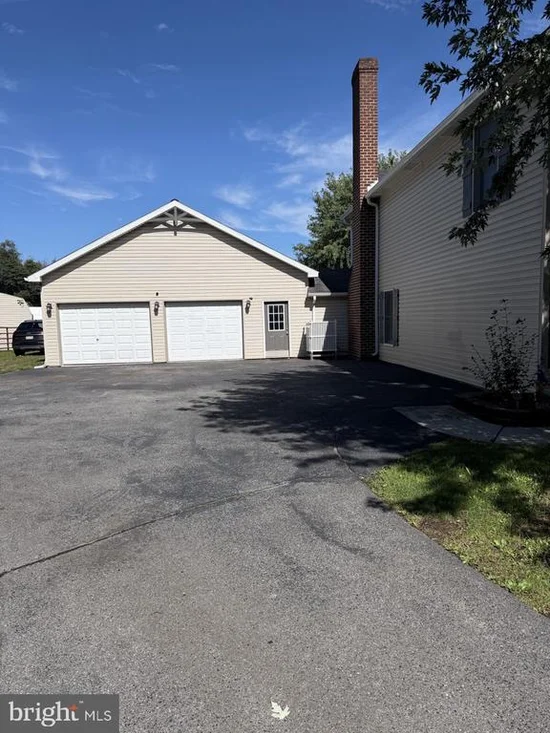
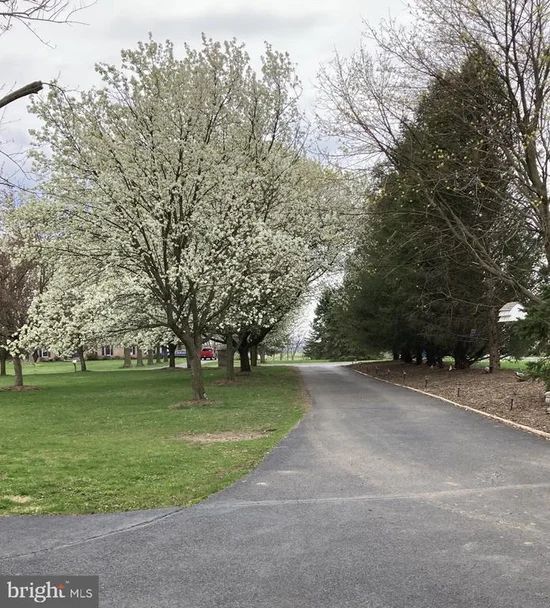
Nestled at the end of a quiet cul-de-sac, a mature tree-lined driveway welcomes you to this private 3-acre estate, where panoramic Appalachian Mountain views, bordering farmland, and park-like grounds create an ever-changing backdrop of natural beauty. Here, you'll enjoy the tranquility of country living with Carlisle Pike, Wegmans, restaurants, shopping, schools, and I-81 all just minutes away. This thoughtfully designed home provides the perfect setting for everyday life, entertaining, and relaxation. At the heart of the home, the spacious kitchen features granite countertops, stainless steel appliances, a gas range, breakfast bar, and a large picture window that fills the kitchen with natural light while framing panoramic Blue Ridge Mountain views. The breakfast bar overlooks a sunken family room, where a gas fireplace creates a warm and inviting focal point. Just off the family room, an oversized recreation room offers flexible space for a home theater, game room, or gatherings. Adjacent to the family room, a bright sunroom extends the home's living space outdoors, opening to a beautifully crafted paver patio accented with coach lighting. The upper level features four bedrooms, including the private primary suite with its own sitting room, fireplace, sweeping mountain views, and an adjoining flex room ideal as a nursery or home office. A finished walkout basement offers private guest quarters with a fifth bedroom, full bathroom, and kitchenette. An attached 30' × 30' garage and a heated, air-conditioned 30' × 30' workshop provide exceptional space for hobbies, collectors, or a home-based business. Outside, beautifully landscaped grounds, established rose gardens, a diverse collection of mature trees, and abundant wildlife create a peaceful private retreat to enjoy from the covered front porch or expansive rear deck. Recent improvements include a new well, central air conditioning, an on-demand gas water heater, a 500-gallon propane tank, and private septic. Properties offering this captivating combination of panoramic mountain views, generous acreage, flexible living spaces, and everyday convenience are a rare find. Property Features Setting and Location Private 3-acre property 2 acres fully fenced Panoramic Blue Ridge Mountain views Farmland bordering two sides Quiet cul-de-sac Tree-lined driveway Park-like grounds with year-round seasonal beauty Minutes to Carlisle Pike, Wegmans, shopping, dining, healthcare, schools, Vincent DiFilippo Nature Preserve, I-81 and the Pennsylvania Turnpike Outdoor Living Cumberland Valley Schools Covered front porch (22' × 11') Rear deck (37' × 12') Paver patio (38' × 20') Established rose gardens Cherry, plum, pear, black walnut, chestnut, maple and evergreen trees Abundant wildlife Interior Features Hardwood floors Granite countertops Stainless steel appliances Gas range Garbage compactor Breakfast bar overlooking the sunken family room Large picture window with panoramic Appalachian Mountain views Bright sunroom Living Spaces 5 bedrooms | 3.5 bathrooms Four upstairs bedrooms, including a private primary suite Primary suite with sitting room, fireplace and adjoining flex room Finished walkout basement with private guest quarters, fifth bedroom, full bath, kitchenette and private entrance Family room with gas fireplace Recreation room with second gas fireplace Garage and Workshop Attached 30' × 30' garage (10' ceilings) Attached heated and cooled 30' × 30' workshop (10' ceilings) Ideal for woodworking, hobbies, collectors or a home-based business Recent Improvements New well (2024) Central air conditioning On-demand gas water heater Whole-house propane system-500 gallon tank-owned 500 gallon propane tank Private septic
Property Highlights
Location
Property Details
Building
Community
Local Schools
Interior Features
Bedrooms and Bathrooms
Rooms and Basement
Area and Spaces
Appliances
Interior Features
Heating and Cooling
Building Details
Construction
Materials
Terms
Terms
Taxes
Tax
Heating, Cooling & Utilities
Utilities
Lot
Exterior Features
Parking
Payment Calculator
Property History
Similar Properties

