

Start of property details


Property Description
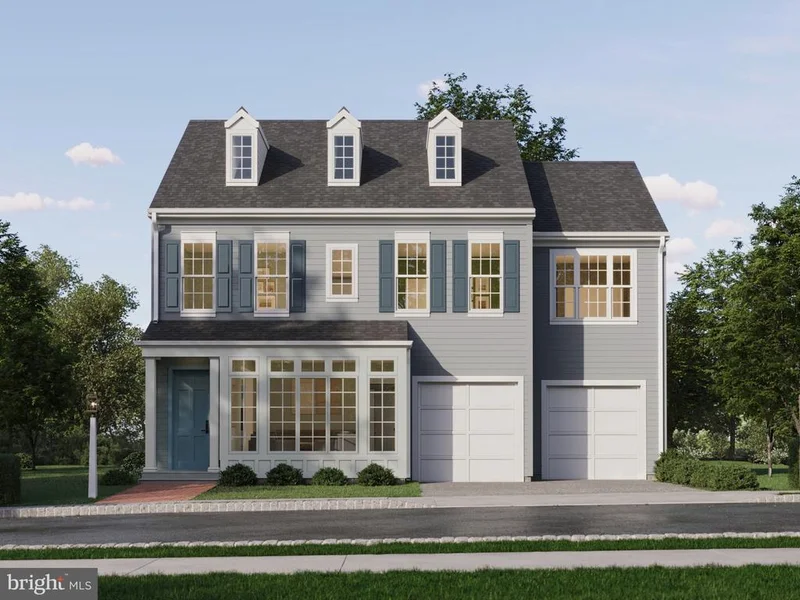
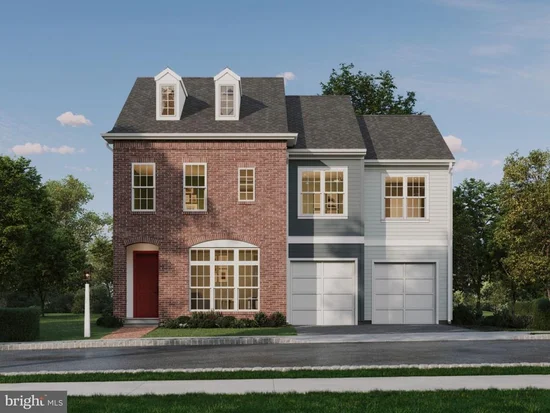
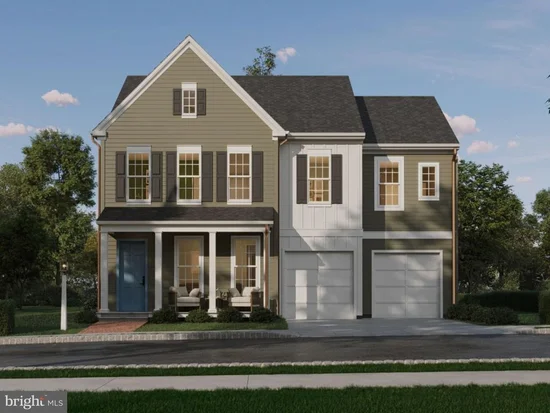
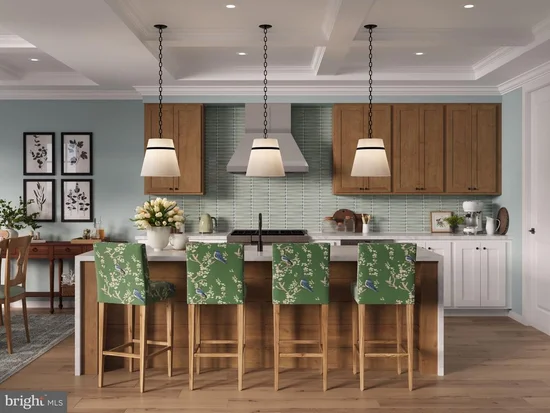
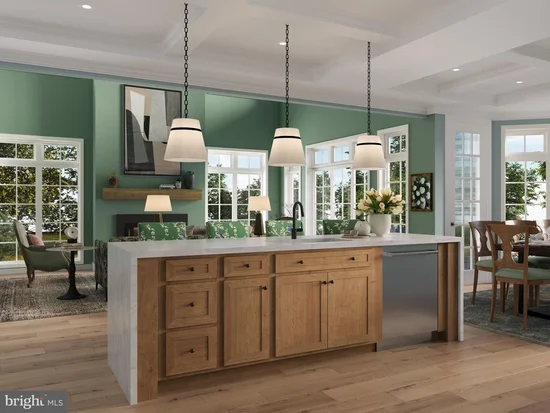
Welcome to The Orkney, a timeless and flexible home now available in Arcona—a neighborhood designed for connection and character. Offering 4–7 bedrooms and 2.5–6 baths across 3, 424–5, 823 sq ft, the Orkney blends open, light-filled living with thoughtful details throughout. The first floor features an inviting great room with optional 2-story ceilings and walls of windows, a designer kitchen with a large island and walk-in pantry, and an adjacent dining and gathering area perfect for entertaining. A boot room and powder room provide everyday convenience, while options for a conservatory, study, or first-floor guest suite make this plan as adaptable as it is beautiful. Upstairs, the owner’s retreat offers dual walk-in closets and a luxurious bath, while additional bedrooms, a laundry room, and an upper game room create space for everyone. A three car garage option leaves room to grow and full lower level adds endless possibilities—from a home theater to a private suite or bar. The Orkney includes Charter’s Always Included designer finishes, energy-efficient construction, and timeless architecture that stands the test of time. Discover The Orkney at Arcona—where home feels both classic and completely new. Situated on the West Shore, Arcona features a neighborhood pool, an artisanal dining restaurant, a Pilates studio, a coffee shop, an ice cream parlor, a pizza shop, a salon, an interior design boutique, a 24-hour fitness center, parks, scenic walking trails, and more all within walking distance from your front door.
Property Highlights
Location
Property Details
Building
Community
Local Schools
Interior Features
Bedrooms and Bathrooms
Rooms and Basement
Area and Spaces
Appliances
Interior Features
Heating and Cooling
Building Details
Construction
Materials
Terms
Terms
Taxes
HOA
Heating, Cooling & Utilities
Utilities
Lot
Exterior Features
Parking
Payment Calculator
Property History
Similar Properties

