Real Estate Experts in DC, MD & VA

Details

Start of property details

Share this property:
23 TREYBURN DRIVE
Paoli, PA 19301
today
NEW
$615,000
Active
3
Beds
3
Baths
2
Garage
0.02
Acres
2018
Yr. Built
MLS# PACT2135708
Cumulative Days on Market: 2 · Includes prior listings · Currently listed since 09/12/26 · Data provided by the MLS.

Property Description

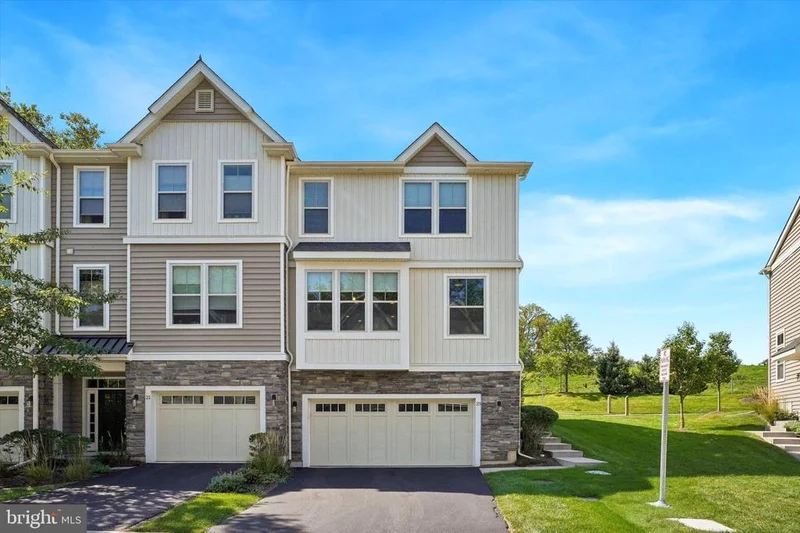
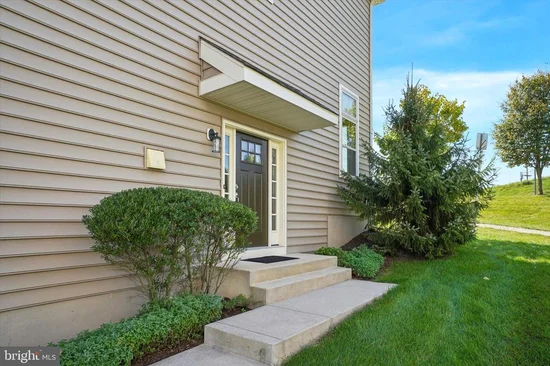
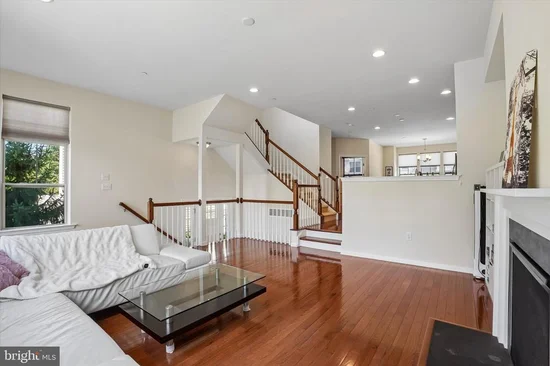
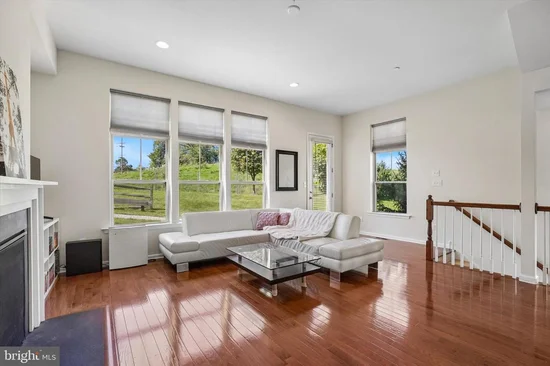
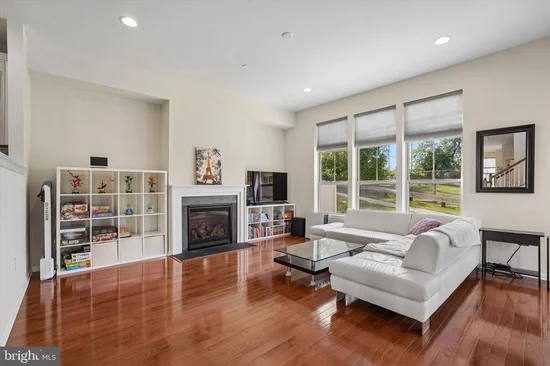
Prepare to be impressed!!  A stunning end-unit luxury townhome in the sought-after Paoli Walk community. Located within the award-winning Great Valley School District, this beautifully appointed three-bedroom, two-and-a-half-bath residence offers a spacious, open layout designed for comfortable living and effortless entertaining.  The main living level features gleaming hardwood floors, recessed lighting, and an open concept design filled with natural light from the additional end unit windows. The inviting living room is centered around a gas fireplace and flows seamlessly into the kitchen and dining area. The kitchen is beautifully appointed with white cabinetry,  quartz countertops, a tile backsplash, stainless steel appliances, gas cooking, exterior vented hood and an oversized island with seating,  perfect for everyday meals and entertaining. The adjoining dining area and dedicated office space provide both functionality and flexibility, while a conveniently located powder room completes this level. Upstairs, the spacious primary suite features a tray ceiling, generous closet space, and a private bathroom with a double vanity, a soaking tub and oversized shower. Two additional bedrooms, a full hall bathroom, and conveniently located upper level laundry complete this floor. The finished lower level provides valuable additional living space and can be used as a family room, home office, gym, playroom, guest suite, or potential fourth bedroom. Rough-in plumbing is already in place, offering the opportunity to add another bathroom in the future. Outside, enjoy the end-unit setting, patio, and surrounding green space and trail. Ideally situated in Willistown Township, Paoli Walk offers exceptional access to Paoli Hospital, Whole Foods, Valley Forge National Historical Park, shopping, dining, and major routes including 30, 202, and I-76. The Paoli SEPTA and Amtrak station is also nearby, providing convenient service to Philadelphia and New York City. This exceptional end-unit home combines luxury, space, privacy, and an unbeatable Main Line location. Don't miss your opportunity to make this remarkable home yours!

Ask a Local Expert

Property Highlights

Property Type
Residential
Property Sub Type
Townhouse
Architectural Style
Traditional
Bedrooms
3
Total Bathrooms
3
Living Area
2,248
Price / Sqft
$274
Acres
0.02
Year Built
2018
Cumulative Days On Market
2

Location

Area
Willistown Twp (10354)
City/Township
PAOLI
Subdivision
PAOLI WALK
County
CHESTER-PA
Zoning
RESIDENTIAL

Property Details
Price
$615,000
Property Type
Residential
Property Sub Type
Townhouse

Building

Levels
3

Interior Features

Bedrooms and Bathrooms

Total Bathrooms
3
Full Bathrooms
2
1/2 Bathrooms
1
Bedrooms
3

Area and Spaces

Living Area
2,248
Above Grade Finished Area
2,248 Sqft

Appliances

Appliances
Built-In Microwave, Dishwasher, Disposal, Energy Efficient Appliances, Oven/Range - Gas, Refrigerator, Stainless Steel Appliances

Interior Features

Interior Features
Wood Floors, Walk-in Closet(s), Upgraded Countertops, Recessed Lighting, Pantry, Primary Bath(s), Kitchen - Island, Floor Plan - Open, Dining Area, Bathroom - Soaking Tub, Bathroom - Walk-In Shower
Flooring
Hardwood, Ceramic Tile, Carpet
Accessibility Features
None
Fireplace Features
Gas/Propane

Heating and Cooling

Heating Features
Forced Air
Has Fireplace
Yes
Fireplaces
1

Building Details
Construction

Architectural Style
Traditional
Year Built
2018
Foundations
Slab
Structure Design Type
End of Row/Townhouse

Materials

Construction Materials
Stone, Vinyl Siding
Roof
Shingle

Terms

Terms

Ownership
Fee Simple
Inclusions
Refrigerator, Washer & Dryer all in as-is condition
Cumulative Days On Market
2

Taxes

Tax

Tax (Annual)
$8,136

HOA

Has HOA
Yes
Association Fee
$300 /mo
Association Fee Includes
Lawn Maintenance, Common Area Maintenance, Snow Removal, Trash, Other

Heating, Cooling & Utilities

Cooling Features
Central A/C

Utilities

Sewer
Public Sewer
Water Source
Public

Lot

Acres
0.02
Lot Size Area Sq Ft
924

Exterior Features

Patio And Porch Features
Patio

Parking

Garage Capacity
2
Listed by Compass Pennsylvania, LLC
Listing Data last updated 09/12/2026 11:40 pm
Get a Link to this Property: Copy To Clipboard
QR Code link to this property

Phone:
Connect with:

Payment Calculator

per month. fixed. % interest.
$
%
$
%
Principal & Interest
+ Home Insurance
+ Property Tax
+ HOA Fees
per month
Total interest paid over s will be:
All estimates and provided for informational purposes only. Actual amounts may vary. The output of the tool is not a loan offer or solicitation, nor is it financial or legal advice. Information, rates, programs and loan scenarios shown are for example only as of 13-Sep-2026 and are subject to change without notice. Interest rates provided by the St. Louis Federal Reserve Economic Data (FRED). All products are subject to credit and property approval. Not all products are available in all states or for all loan amounts. Other restrictions and limitations apply. Contact your preferred lender for the pricing associated with your specific transaction. Calculations are generated by Open Source mortgage calculation software tools using common mathematical formulas. All calculations should be independently verified.
Get Walk Score Content

Property History

Today
Property information last updated
Today
Status Active. This is the most recent date the listing was placed on market.
Cumulative Days on Market: 2 days (includes prior listings) · Currently listed since September 12, 2026. Data provided by the MLS.

Similar Properties