Real Estate Experts in DC, MD & VA

Details

Start of property details

Share this property:
969 S WISTERIA DRIVE
Malvern, PA 19355
today
NEW
$2,500,000
Active
5
Beds
6
Baths
3
Garage
2.08
Acres
1998
Yr. Built
MLS# PACT2135790
Cumulative Days on Market: Less than 1 · Includes prior listings · Currently listed since 09/18/26 · Data provided by the MLS.

Property Description

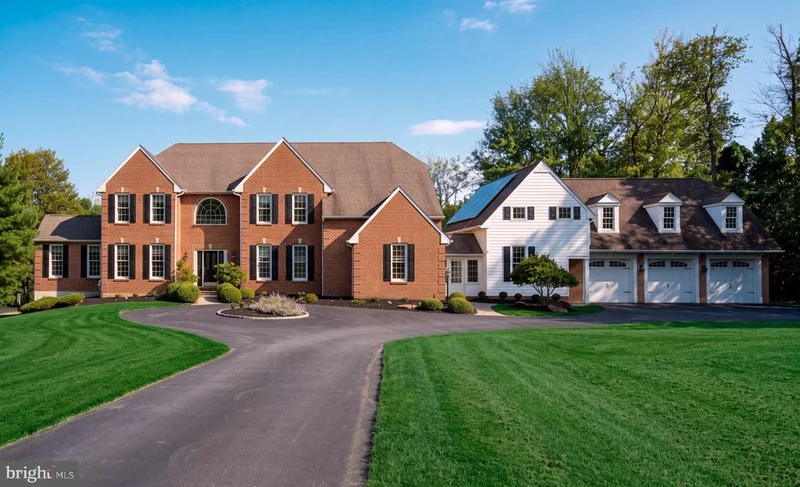
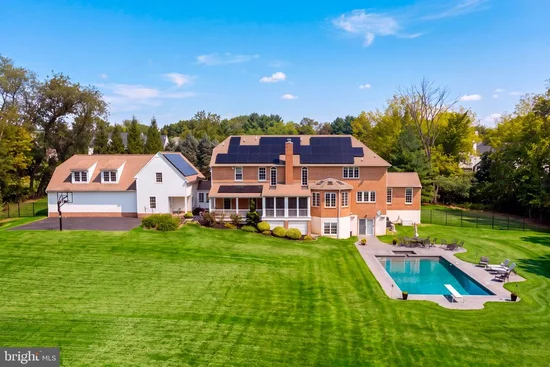
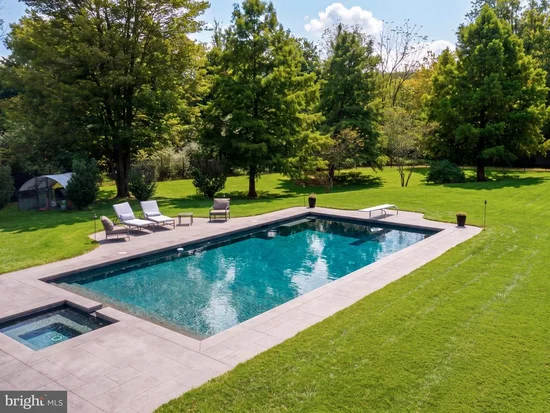
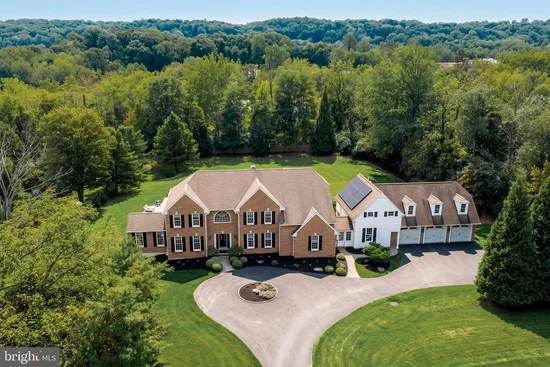
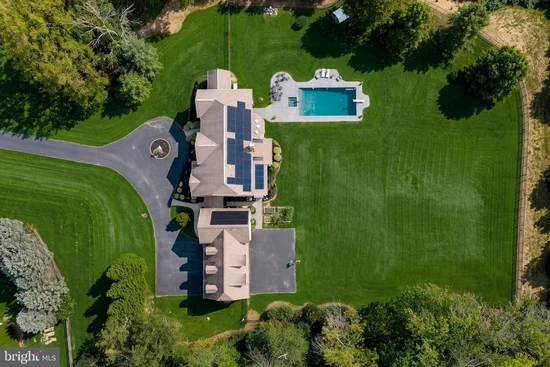
Located in sought-after Tredyffrin Township and the highly regarded Conestoga High School district, this exceptional 5-bedroom residence is privately set on a rare, level 2-acre lot at the end of a quiet cul-de-sac. Offering 4 full baths and 2 half baths, the home combines sophisticated living spaces, exceptional privacy, and resort-style amenities designed for both everyday living and entertaining. The main level features a refined, highly functional floor plan with redone hardwood floors. The luxury kitchen showcases custom cabinetry, a large center island, Sub-Zero refrigerator, gas Thermador range and wall oven, and new dishwasher. The kitchen opens to the dining area and screened-in porch, while fireplaces anchor both the dining area and spacious family room. The family room opens to a covered porch overlooking expansive lawns and beautifully landscaped gardens. A private home office, elegant sitting room, custom mudroom with built-in benches and lockers, and first-floor laundry with dog shower complete the level. Upstairs, the luxurious primary suite features a large custom walk-in closet and spa-like bath with dual vanities, standing shower, soaking tub, and private water closet. Three additional bedrooms, two full baths, and generous storage complete the second floor. Above the three-car attached garage is an exceptional private recreation and guest suite featuring a large recreation room with bar, pool table, shuffleboard, wine refrigerator, and surround-sound movie area, plus a private bedroom and full bath. The garage includes a dedicated EV charging space. The finished walk-out lower level offers a home gym, comfortable hangout space, abundant storage, and a convenient half bath—perfectly positioned for pool and outdoor use. The walk-out provides easy access to the property's exceptional outdoor amenities. Outside, a flagstone terrace surrounds the pool and hot tub, creating a private resort-like retreat overlooking the level, landscaped grounds. A dedicated sport court behind the garage accommodates basketball and pickleball, adding to the property's exceptional recreational offerings. Solar panels provide an additional energy-efficient enhancement. A rare combination of location, privacy, luxury, and lifestyle, this extraordinary Tredyffrin Township property offers flexible living spaces and exceptional amenities in one of the area's most sought-after settings.

Ask a Local Expert

Open House Announcements

Sep 18th
12:00pm to 2:00pm
In person. Please join us!

Property Highlights

Property Type
Residential
Property Sub Type
Single Family Residence
Architectural Style
Colonial
Bedrooms
5
Total Bathrooms
6
Living Area
7,136
Price / Sqft
$350
Acres
2.08
Year Built
1998
Condition
Excellent
Cumulative Days On Market
1

Location

Area
Tredyffrin Twp (10343)
City/Township
MALVERN
Subdivision
NONE AVAILABLE
County
CHESTER-PA
Zoning
RESI

Property Details

Price
$2,500,000
Condition
Excellent
Property Type
Residential
Property Sub Type
Single Family Residence

Building

Levels
2

Community

Local Schools

High School
CONESTOGA SENIOR

Interior Features

Bedrooms and Bathrooms

Total Bathrooms
6
Full Bathrooms
4
1/2 Bathrooms
2
Bedrooms
5

Rooms and Basement

Has Basement
Yes
Basement Features
Daylight, Partial, Partially Finished, Walkout Level, Windows

Area and Spaces

Living Area
7,136
Above Grade Finished Area
6,436 Sqft
Below Grade Finished Area
700 Sqft

Appliances

Appliances
Built-In Microwave, Built-In Range, Cooktop, Dishwasher, Disposal, Dryer, Freezer, Microwave, Oven - Double, Oven - Wall, Oven/Range - Gas, Range Hood, Refrigerator, Six Burner Stove, Stainless Steel Appliances, Washer

Interior Features

Interior Features
Additional Stairway, Bar, Bathroom - Soaking Tub, Bathroom - Stall Shower, Breakfast Area, Carpet, Ceiling Fan(s), Chair Railings, Crown Moldings, Dining Area, Family Room Off Kitchen, Floor Plan - Traditional, Formal/Separate Dining Room, Kitchen - Eat-In, Kitchen - Gourmet, Kitchen - Island, Kitchen - Table Space, Primary Bath(s), Recessed Lighting, Skylight(s), Sprinkler System, Walk-in Closet(s), Wainscotting, Wet/Dry Bar, Window Treatments, Wood Floors
Flooring
Tile/Brick, Wood, Carpet, Hardwood
Accessibility Features
None
Security Features
Security System
Electic
200+ Amp Service, Underground
Fireplace Features
Brick, Gas/Propane

Heating and Cooling

Heating Features
Forced Air
Has Fireplace
Yes
Fireplaces
2

Building Details

Construction

Architectural Style
Colonial
Year Built
1998
Foundations
Concrete Perimeter
Structure Design Type
Detached

Materials

Construction Materials
Brick
Roof
Pitched

Terms

Terms

Ownership
Fee Simple
Inclusions
Refrigerator (kitchen and garage), washer, dryer, wine fridge(s) in addition above garage, window treatments (except primary), tvs, pool equipment, card table, pool table
Exclusions
basement fridge and freezer, primary bedroom window treatments, mirrors on walls, bidet in all bedrooms and primary (will be replaced with original standard toilet seats), bar stools and entertainment chairs and shuffle board in addition above garage, gym equipment
Cumulative Days On Market
1

Taxes

Tax

Tax (Annual)
$29,465

Heating, Cooling & Utilities

Cooling Features
Central A/C

Utilities

Utilities
Cable TV, Phone, Propane
Sewer
Public Sewer
Water Source
Public

Lot

Acres
2.08
Lot Size Area Sq Ft
90,779
Lot Features
Cul-de-sac, Rear Yard, Side Yard(s), Trees/Wooded

Exterior Features

Exterior Features
Lawn Sprinkler, Play Area
Fencing
Aluminum

Parking

Garage Capacity
3
Parking Features
Asphalt Driveway, Circular Driveway, Paved Driveway, Private

Pool Features

Pool Features
Fenced, Heated, In Ground, Saltwater
Listed by Compass Pennsylvania, LLC
Listing Data last updated 09/18/2026 04:40 am
Get a Link to this Property: Copy To Clipboard
QR Code link to this property

Phone:
Connect with:

Payment Calculator

per month. fixed. % interest.
$
%
$
%
Principal & Interest
+ Home Insurance
+ Property Tax
+ HOA Fees
per month
Total interest paid over s will be:
All estimates and provided for informational purposes only. Actual amounts may vary. The output of the tool is not a loan offer or solicitation, nor is it financial or legal advice. Information, rates, programs and loan scenarios shown are for example only as of 18-Sep-2026 and are subject to change without notice. Interest rates provided by the St. Louis Federal Reserve Economic Data (FRED). All products are subject to credit and property approval. Not all products are available in all states or for all loan amounts. Other restrictions and limitations apply. Contact your preferred lender for the pricing associated with your specific transaction. Calculations are generated by Open Source mortgage calculation software tools using common mathematical formulas. All calculations should be independently verified.
Get Walk Score Content

Property History

Today
Property information last updated
Today
Status Active. This is the most recent date the listing was placed on market.
Cumulative Days on Market: Less than 1 days (includes prior listings) · Currently listed since September 18, 2026. Data provided by the MLS.

Similar Properties