Real Estate Experts in DC, MD & VA

Details

Start of property details

Share this property:
367 S BALDERSTON DRIVE
Exton, PA 19341
1 day ago
NEW
$675,000
Active
4
Beds
3
Baths
2
Garage
1.20
Acres
1971
Yr. Built
MLS# PACT2136080
Cumulative Days on Market: Less than 1 · Includes prior listings · Currently listed since 09/22/26 · Data provided by the MLS.

Property Description

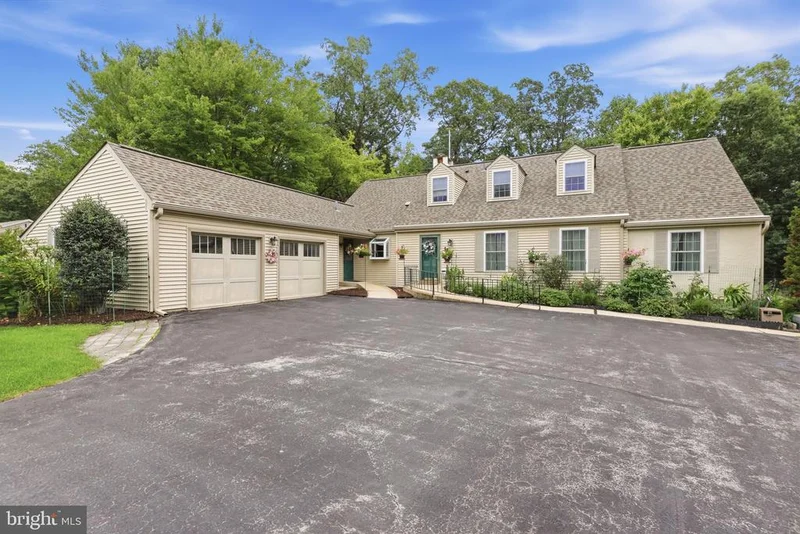
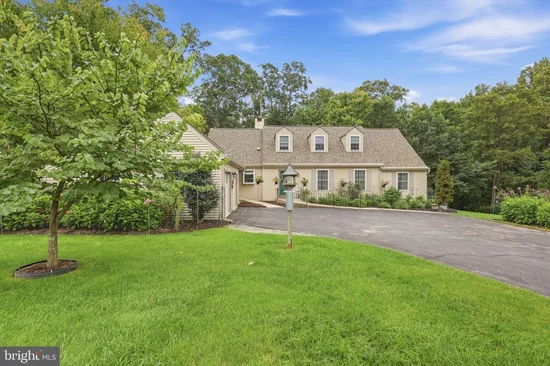
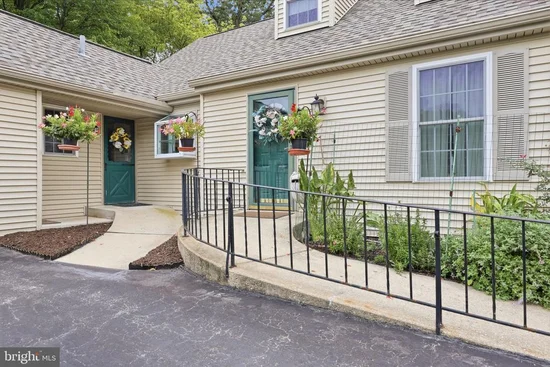
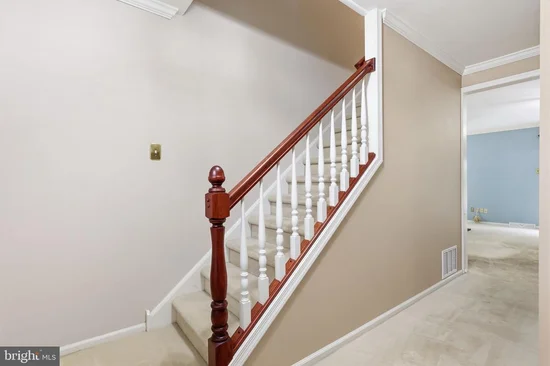
Welcome to a beautifully situated 4-bedroom home in Exton, set on 1.2 acres surrounded by mature trees, extensive gardens, and a wooded backdrop that creates a wonderfully private, treehouse-like setting. From the moment you arrive, the home offers exceptional curb appeal and a sense of space that continues throughout. The flexible floor plan features two bedrooms on the main level and two additional bedrooms upstairs, along with exciting opportunities for future expansion. In 2007, the home’s windows were replaced, with additional windows thoughtfully added in the attic and garage. The spacious walk-in attic was considered for future finished living space, with prior plans envisioning an additional bedroom and bathroom on one side and another bedroom on the opposite side. The space remains unfinished and ready for a future owner to explore its possibilities. The kitchen offers both a range with a stainless-steel hood and a separate wall oven, providing a functional setup for everyday cooking and entertaining. Step outside to the expansive rear deck overlooking the woods, complete with an electric awning for added shade and comfort. With the property extending well into the wooded area, the backyard offers beautiful natural views and frequent visits from deer, birds, and other wildlife. Downstairs, the full walk-out basement offers even more versatility. A finished area is ideal for a recreation room, media space, hobby room, or casual retreat, while additional areas provide room for a workbench, workshop, and generous storage. Additional highlights include a two-car garage, mature landscaping, established gardens, and a peaceful wooded setting that feels tucked away while remaining convenient to everything Exton has to offer. With four existing bedrooms, abundant storage, flexible living areas, and meaningful potential for additional finished space, this home offers an opportunity to enjoy its character today while making it your own for years to come.

Ask a Local Expert

Property Highlights

Property Type
Residential
Property Sub Type
Single Family Residence
Architectural Style
Cape Cod
Bedrooms
4
Total Bathrooms
3
Living Area
3,022
Price / Sqft
$223
Acres
1.20
Year Built
1971
Condition
Good, Average, Very Good
Cumulative Days On Market
1

Location

Area
West Whiteland Twp (10341)
City/Township
EXTON
View
Trees/Woods
Subdivision
WHITFORD VILLAGE
County
CHESTER-PA
Zoning
R-10

Property Details

Price
$675,000
Condition
Good, Average, Very Good
Property Type
Residential
Property Sub Type
Single Family Residence

Building

Levels
2

Interior Features

Bedrooms and Bathrooms

Total Bathrooms
3
Full Bathrooms
2
1/2 Bathrooms
1
Bedrooms
4
Bedrooms on Main Level
2

Rooms and Basement

Has Basement
Yes
Basement Features
Outside Entrance, Partially Finished

Area and Spaces

Living Area
3,022
Above Grade Finished Area
3,022 Sqft

Interior Features

Flooring
Carpet, Engineered Wood
Accessibility Features
2+ Access Exits
Electic
200+ Amp Service

Heating and Cooling

Heating Features
Forced Air, Heat Pump - Oil Back Up
Has Fireplace
Yes
Fireplaces
1

Building Details

Construction

Architectural Style
Cape Cod
Year Built
1971
Foundations
Block
Structure Design Type
Detached

Materials

Construction Materials
Frame
Roof
Shingle

Terms

Terms

Ownership
Fee Simple
Inclusions
All Basement appliances, storage racks, cabinets, projector & screen, Safe, Outdoor sheds.
Cumulative Days On Market
1

Taxes

Tax

Tax (Annual)
$6,567

Heating, Cooling & Utilities

Cooling Features
Central A/C

Utilities

Sewer
Public Sewer
Water Source
Public

Lot

Acres
1.20
Lot Size Area Sq Ft
52,272

Exterior Features

Patio And Porch Features
Deck

Parking

Garage Capacity
2
Parking Features
Asphalt Driveway
Listed by Real of Pennsylvania
Listing Data last updated 09/22/2026 05:40 pm
Get a Link to this Property: Copy To Clipboard
QR Code link to this property

Phone:
Connect with:

Payment Calculator

per month. fixed. % interest.
$
%
$
%
Principal & Interest
+ Home Insurance
+ Property Tax
+ HOA Fees
per month
Total interest paid over s will be:
All estimates and provided for informational purposes only. Actual amounts may vary. The output of the tool is not a loan offer or solicitation, nor is it financial or legal advice. Information, rates, programs and loan scenarios shown are for example only as of 22-Sep-2026 and are subject to change without notice. Interest rates provided by the St. Louis Federal Reserve Economic Data (FRED). All products are subject to credit and property approval. Not all products are available in all states or for all loan amounts. Other restrictions and limitations apply. Contact your preferred lender for the pricing associated with your specific transaction. Calculations are generated by Open Source mortgage calculation software tools using common mathematical formulas. All calculations should be independently verified.
Get Walk Score Content

Property History

Today
Status Active. This is the most recent date the listing was placed on market.
Today
Property information last updated
Cumulative Days on Market: Less than 1 days (includes prior listings) · Currently listed since September 22, 2026. Data provided by the MLS.

Similar Properties