Real Estate Experts in DC, MD & VA

Details

Start of property details

Share this property:
227 CALEB DRIVE
West Chester, PA 19382
1 day ago
NEW
$950,000
Active
3
Beds
4
Baths
2
Garage
0.16
Acres
2009
Yr. Built
MLS# PACT2137014
Cumulative Days on Market: Less than 1 · Includes prior listings · Currently listed since 10/03/26 · Data provided by the MLS.

Property Description

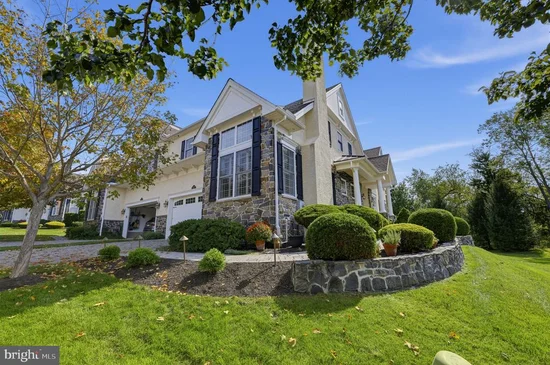
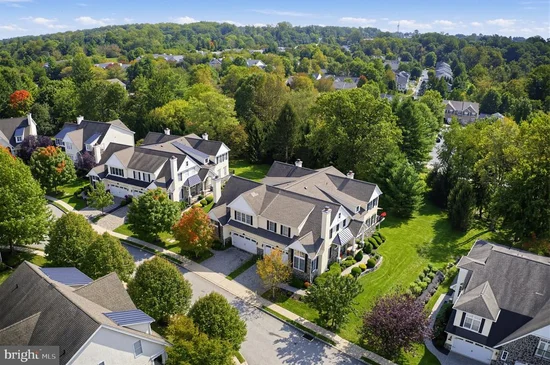
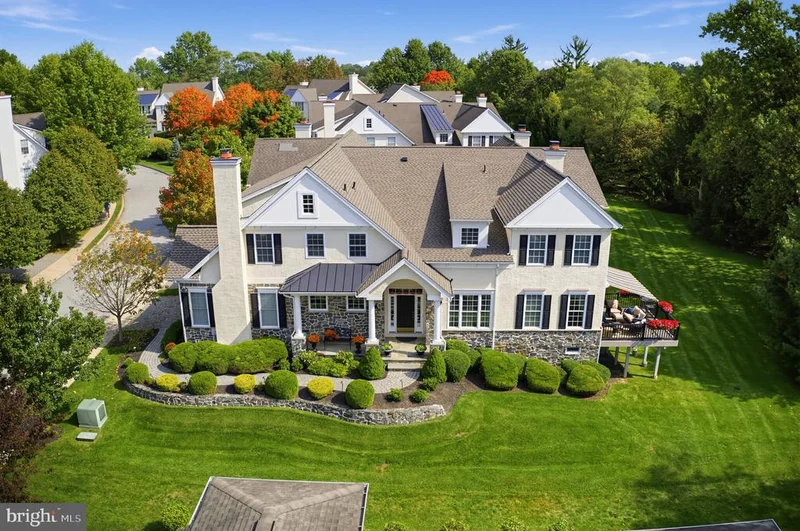
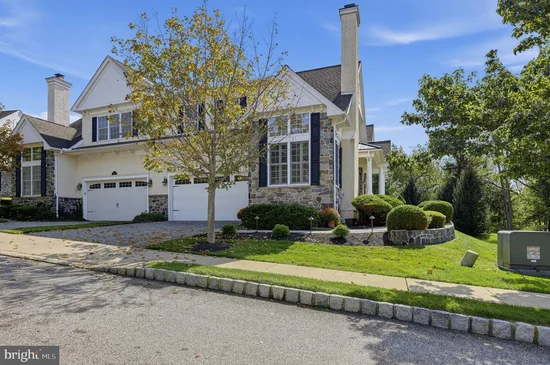
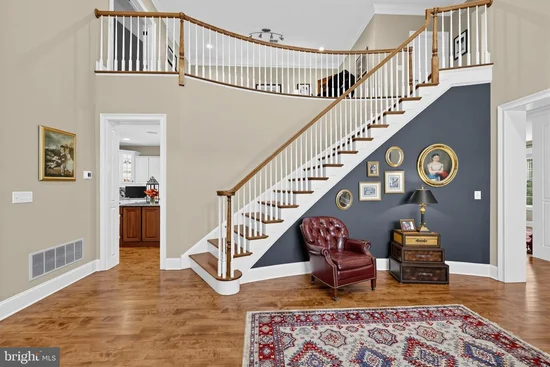
STUNNING immaculate end-unit luxury Carriage Home in the community of Brinton Village, built by the award-winning Benson Companies and beautifully positioned on a premium cul-de-sac lot backing to picturesque open space. Offering approximately 5, 000 square feet of beautifully finished living space, this impressive home combines sophisticated design, exceptional upgrades and the ease of low-maintenance living. Meticulously maintained and thoughtfully updated, this home features a NEW ROOF (2025), NEW HVAC (2022), tankless water heater, newly refinished gleaming hardwood floors, and an expanded maintenance-free Trex deck with awning—providing a wonderful extension of the living space for outdoor dining, entertaining and relaxing while enjoying the peaceful open-space views. A welcoming front porch framed by lush landscaping and handsome stone hardscaping leads to the dramatic entry foyer, curved staircase and soaring two-story Living Room. The island Kitchen is beautifully appointed with premium stainless-steel appliances, including a 5-burner gas cooktop, double ovens, microwave and newer refrigerator, along with a classic subway tile backsplash, abundant cabinetry, pantry and oversized breakfast bar with generous space for meal preparation and casual dining. The adjoining family room is designed for everyday living and entertaining and features a beautiful gas fireplace and beautiful vistas. A gracious formal Dining Room with a marble fireplace provides an elegant setting for special occasions. One of the home's standout spaces is the fabulous first-floor Home Office with vaulted ceiling and a striking floor-to-ceiling stone gas fireplace. A Powder Room and convenient Laundry Room with utility sink complete the main level. Upstairs, a bright and spacious loft offers tremendous flexibility as a second Home Office, Den, Library or Playroom. The expansive Primary Suite is a true retreat with a sitting area, vaulted ceiling, dual walk-in closets and a beautifully appointed spa-like bath featuring upgraded tile and vanity, jetted soaking tub and frameless glass shower. Two additional generously sized Bedrooms and an upgraded Hall Bath complete the second level. The finished walkout Lower Level dramatically expands the home's living space with abundant natural light, plush carpeting, three large, finished rooms and a full tiled Bathroom. Ideal for guests or extended living, this level also offers gym area and golf simulator., while still providing excellent unfinished storage. Conveniently located near West Chester Borough, Exton and Glen Mills, with easy access to Routes 202, 1 and 322, Wilmington and Philadelphia, plus exceptional shopping, dining and everyday conveniences. Beautifully updated, impeccably maintained and truly move-in ready, this exceptional Brinton Village home offers the space and quality of a single-family residence with the ease of carriage-home living.

Ask a Local Expert

Property Highlights

Property Type
Residential
Architectural Style
Colonial
Bedrooms
3
Total Bathrooms
4
Living Area
5,117
Price / Sqft
$186
Acres
0.16
Year Built
2009
Condition
Good
Cumulative Days On Market
1

Location

Area
Thornbury Twp (10366)
City/Township
WEST CHESTER
Subdivision
BRINTON VILLAGE
County
CHESTER-PA
Zoning
A2

Property Details

Price
$950,000
Condition
Good
Property Type
Residential

Building

Levels
2

Community

Local Schools

Elementary School
SARAH W. STARKWEATHER
Middle School
STETSON
High School
WEST CHESTER BAYARD RUSTIN

Interior Features

Bedrooms and Bathrooms

Total Bathrooms
4
Full Bathrooms
3
1/2 Bathrooms
1
Bedrooms
3
Bedrooms on Main Level
3

Rooms and Basement

Has Basement
Yes
Basement Features
Full, Outside Entrance, Fully Finished

Area and Spaces

Living Area
5,117
Above Grade Finished Area
3,517 Sqft
Below Grade Finished Area
1,600 Sqft

Appliances

Appliances
Cooktop, Oven - Wall, Oven - Double, Oven - Self Cleaning, Dishwasher, Energy Efficient Appliances, Built-In Microwave

Interior Features

Interior Features
Primary Bath(s), Kitchen - Island, Butlers Pantry, Bathroom - Stall Shower, Dining Area
Flooring
Wood, Fully Carpeted, Tile/Brick
Accessibility Features
None
Window Features
Energy Efficient
Security Features
Security System
Electic
200+ Amp Service
Fireplace Features
Marble, Stone

Heating and Cooling

Heating Features
Forced Air
Has Fireplace
Yes
Fireplaces
2

Building Details
Construction

Architectural Style
Colonial
Builders Model
THE BRINTON
Builder
THE BENSON COMPANIES
Year Built
2009
Foundations
Concrete Perimeter
Structure Design Type
Twin/Semi-Detached

Materials
Construction Materials
Stucco, Stone
Roof
Shingle

Terms

Terms

Ownership
Fee Simple
Exclusions
W/D
Cumulative Days On Market
1

Taxes

Tax

Tax (Annual)
$8,352

HOA

Has HOA
Yes
Association Fee
$275 /mo
Association Fee Includes
Common Area Maintenance, Lawn Maintenance, Snow Removal, Trash

Heating, Cooling & Utilities

Cooling Features
Central A/C

Utilities

Utilities
Cable TV
Sewer
Public Sewer
Water Source
Public

Lot

Acres
0.16
Lot Size Area Sq Ft
7,000

Exterior Features

Patio And Porch Features
Deck

Parking

Garage Capacity
2
Listed by Coldwell Banker Realty
Listing Data last updated 10/03/2026 06:00 pm
Get a Link to this Property: Copy To Clipboard
QR Code link to this property

Phone:
Connect with:

Payment Calculator

per month. fixed. % interest.
$
%
$
%
Principal & Interest
+ Home Insurance
+ Property Tax
+ HOA Fees
per month
Total interest paid over s will be:
All estimates and provided for informational purposes only. Actual amounts may vary. The output of the tool is not a loan offer or solicitation, nor is it financial or legal advice. Information, rates, programs and loan scenarios shown are for example only as of 3-Oct-2026 and are subject to change without notice. Interest rates provided by the St. Louis Federal Reserve Economic Data (FRED). All products are subject to credit and property approval. Not all products are available in all states or for all loan amounts. Other restrictions and limitations apply. Contact your preferred lender for the pricing associated with your specific transaction. Calculations are generated by Open Source mortgage calculation software tools using common mathematical formulas. All calculations should be independently verified.
Get Walk Score Content

Property History

Today
Property information last updated
Today
Status Active. This is the most recent date the listing was placed on market.
Cumulative Days on Market: Less than 1 days (includes prior listings) · Currently listed since October 3, 2026. Data provided by the MLS.

Similar Properties