Real Estate Experts in DC, MD & VA

Details

Start of property details

Share this property:
49 LONGVIEW CIRCLE
Berwyn, PA 19312
1 day ago NEW · Active
$749,000
3
Beds
3
Baths
1
Garage
0.09
Acres
1993
Yr. Built
MLS# PACT2137616
Cumulative Days on Market: Less than 1 · Includes prior listings · Currently listed since 10/09/26 · Data provided by the MLS.

Property Description

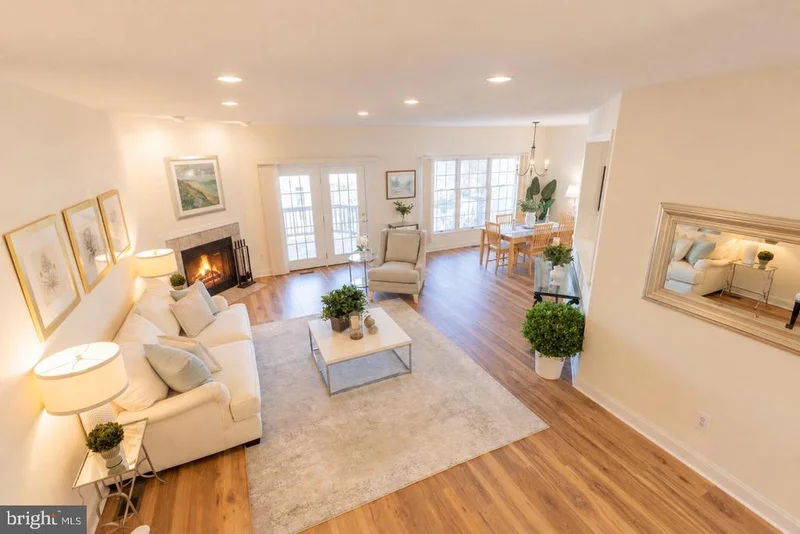
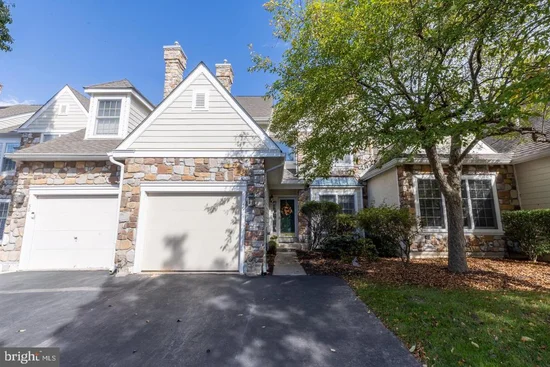
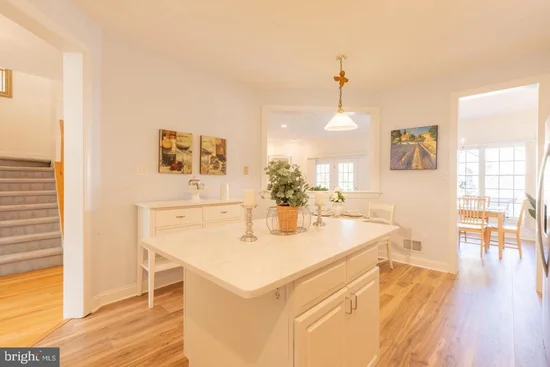
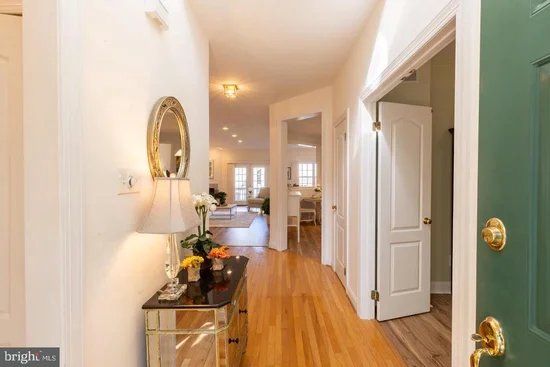
Nestled in the serene and sought-after Daylesford Lake community, this exquisite carriage house-style townhouse has undergone a remarkable transformation, with major renovations completed in 2026 that elevate its luxury appeal. The exterior showcases a harmonious blend of stone and modern materials, creating a warm and inviting façade that welcomes you home. As you approach, the meticulously maintained landscaping and exterior lighting set the tone for the elegance that awaits inside. The property boasts a fully finished basement with a walkout entrance, providing additional living space that seamlessly connects to the outdoors. Imagine hosting gatherings or enjoying quiet evenings by the fireplace, complete with glass doors that add a touch of sophistication. Step inside to discover a thoughtfully designed interior featuring three spacious bedrooms and two and a half bathrooms. The heart of the home is the gourmet kitchen, equipped with high-end stainless steel appliances, including a built-in microwave, range, and self-cleaning oven. The open layout encourages effortless entertaining, while the main floor laundry adds convenience to your daily routine. The community amenities are truly exceptional, offering a lifestyle of leisure and recreation. Enjoy sunny afternoons at the community pool, complete with a fenced and heated area for year-round enjoyment. For the active lifestyle, take advantage of the bike trails, tennis courts, and jogging paths that wind through the picturesque surroundings. The clubhouse and community center provide perfect venues for social gatherings, while the serene lake offers a tranquil escape just steps from your door. Parking is a breeze with an attached garage and additional driveway space, ensuring you and your guests always have a place to park. The association fee covers a range of services, including lawn care, snow removal, and maintenance of common areas, allowing you to spend more time enjoying the lifestyle you deserve. This property is not just a home; it's a gateway to an exclusive lifestyle filled with comfort, elegance, and community. Experience the perfect blend of luxury and convenience in this stunning townhouse, where every detail has been curated for your enjoyment. Embrace the opportunity to make this exceptional residence your own and indulge in the lifestyle you've always dreamed of.

Open House Announcements

Oct 10th 2:00pm to 4:00pm
In person. Please join us!

Property Highlights

Property Type
Residential
Property Sub Type
Townhouse
Architectural Style
Carriage House
Bedrooms
3
Total Bathrooms
3
Living Area
3,399
Price / Sqft
$220
Acres
0.09
Year Built
1993
Cumulative Days On Market
1

Location

Area
Tredyffrin Twp (10343)
City/Township
BERWYN
View
Courtyard, Garden/Lawn
Subdivision
DAYLESFORD LAKE
County
CHESTER-PA
Zoning
RESIDENTIAL

Property Details

Price
$749,000
Property Type
Residential
Property Sub Type
Townhouse

Building

Levels
3

Community

Local Schools

Elementary School
HILLSIDE
Middle School
T E MIDDLE
High School
CONESTOGA

Interior Features

Bedrooms and Bathrooms

Total Bathrooms
3
Full Bathrooms
2
1/2 Bathrooms
1
Bedrooms
3

Rooms and Basement

Total Rooms
11
Has Basement
Yes
Basement Features
Fully Finished, Outside Entrance, Walkout Level, Windows

Area and Spaces

Living Area
3,399
Above Grade Finished Area
2,499 Sqft
Below Grade Finished Area
900 Sqft

Appliances

Appliances
Built-In Microwave, Built-In Range, Cooktop, Dishwasher, Disposal, Dryer, Freezer, Icemaker, Microwave, Oven - Self Cleaning, Stainless Steel Appliances, Washer, Water Conditioner - Owned, Water Heater

Interior Features

Accessibility Features
None
Electic
200+ Amp Service
Fireplace Features
Fireplace - Glass Doors

Heating and Cooling

Heating Features
Forced Air
Has Fireplace
Yes
Fireplaces
1

Building Details

Construction

Architectural Style
Carriage House
Year Built
1993
Foundations
Concrete Perimeter
Structure Design Type
Interior Row/Townhouse

Materials
Construction Materials
Combination, Stone, Structural Insulated Panel System (SIPS)

Terms

Terms

Ownership
Fee Simple
Inclusions
Washer and Dryer, Brand new Refrigerator, all attached fixtures
Cumulative Days On Market
1

Taxes

Tax

Tax (Annual)
$8,200

HOA

Has HOA
Yes
Association Fee
$620 /mo
Association Ammenities
Bike Trail, Club House, Common Grounds, Community Center, Dog Park, Fencing, Jog/Walk Path, Lake, Meeting Room, Party Room, Picnic Area, Pool - Outdoor, Reserved/Assigned Parking, Swimming Pool, Tennis Courts, Water/Lake Privileges
Association Fee Includes
All Ground Fee, Common Area Maintenance, Ext Bldg Maint, Insurance, Lawn Care Front, Lawn Care Rear, Lawn Care Side, Lawn Maintenance, Management, Pest Control, Pool(s), Pier/Dock Maintenance, Road Maintenance, Snow Removal, Trash

Heating, Cooling & Utilities

Cooling Features
Central A/C

Utilities

Sewer
Public Sewer
Water Source
Public

Lot

Acres
0.09
Lot Size Area Sq Ft
3,800.03

Exterior Features

Exterior Features
Exterior Lighting, Tennis Court(s)

Parking

Garage Capacity
1
Listed by BHHS Fox & Roach Wayne-Devon
Listing Data last updated 10/09/2026 05:40 pm
Get a Link to this Property: Copy To Clipboard
QR Code link to this property

Phone:
Connect with:

Payment Calculator

per month. fixed. % interest.
$
%
$
%
Principal & Interest
+ Home Insurance
+ Property Tax
+ HOA Fees
per month
Total interest paid over s will be:
All estimates and provided for informational purposes only. Actual amounts may vary. The output of the tool is not a loan offer or solicitation, nor is it financial or legal advice. Information, rates, programs and loan scenarios shown are for example only as of 9-Oct-2026 and are subject to change without notice. Interest rates provided by the St. Louis Federal Reserve Economic Data (FRED). All products are subject to credit and property approval. Not all products are available in all states or for all loan amounts. Other restrictions and limitations apply. Contact your preferred lender for the pricing associated with your specific transaction. Calculations are generated by Open Source mortgage calculation software tools using common mathematical formulas. All calculations should be independently verified.
Get Walk Score Content

Property History

Today
Status Active. This is the most recent date the listing was placed on market.
Today
Property information last updated
Cumulative Days on Market: Less than 1 days (includes prior listings) · Currently listed since October 9, 2026. Data provided by the MLS.

Similar Properties