Real Estate Experts in DC, MD & VA

Details

Start of property details

Share this property:
651 SCROGGY ROAD
Oxford, PA 19363
1 day ago NEW · Active
$1,750,000
5
Beds
6
Baths
2
Garage
70
Acres
1996
Yr. Built
MLS# PACT2138176
Cumulative Days on Market: 1 · Includes prior listings · Currently listed since 10/19/26 · Data provided by the MLS.

Property Description

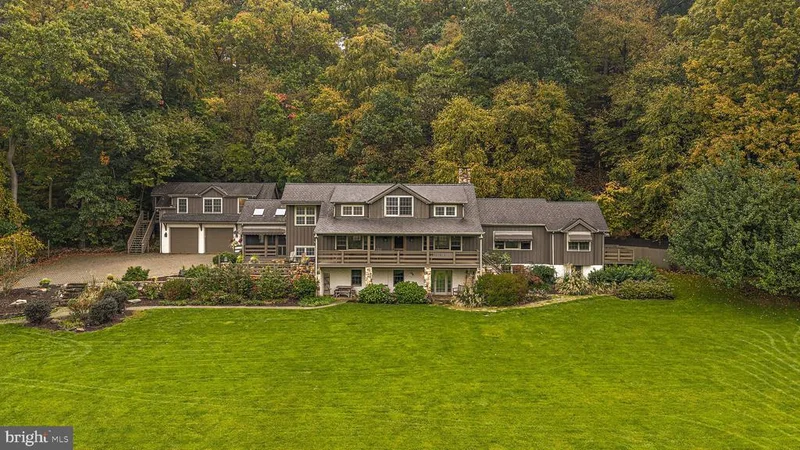
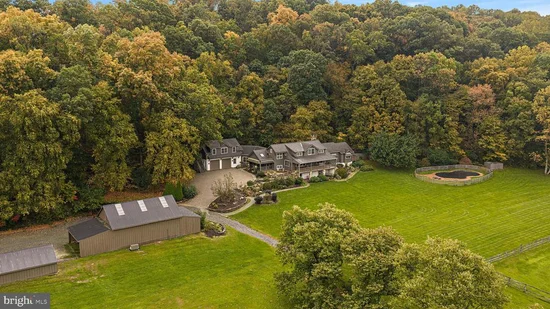
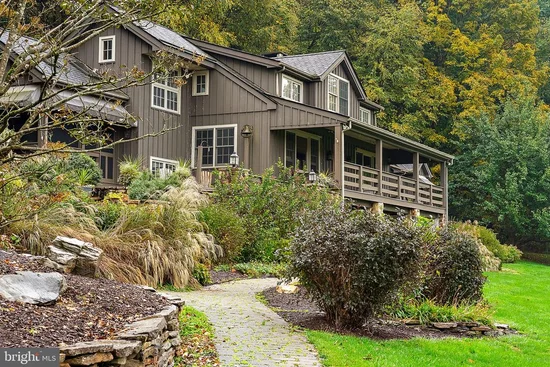
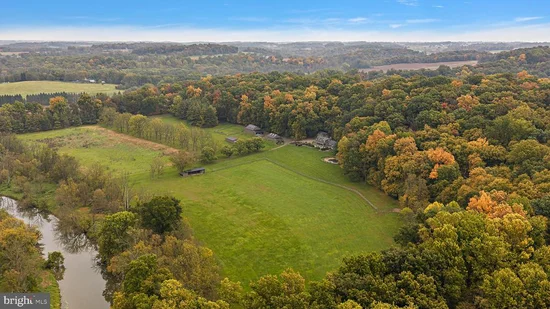
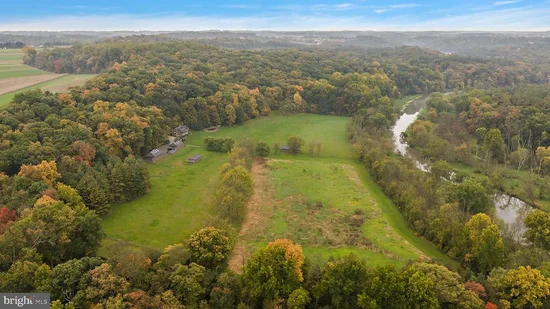
This superb property situated on 70 acres with magnificent country side views. This five bedroom, 5, 658sf custom built home boast impressive architecture featuring a board and batten exterior with plenty of windows taking full advantage of the natural sunlight. Open rafters, reclaimed wood flooring and stone fireplace, highlight the open main living / dining rooms linking flawlessly with a modern kitchen with beaded inset cabinetry, commercial grade appliances and center island. Additional main level features include a primary suite with private bath, walk in closet and private porch, two mud room and laundry room. Two separate staircases service the upper level with one leading to a loft sitting room overlooking the main level and adjacent bedroom suite with private bath. The 2nd staircase provides access to a private suite, offering a sitting area and bedroom suite with private bath, perfect for guest or a potential in-law suite offering a dedicated exterior entrance. The walk out lower level offers a large family room with beamed ceiling, bedroom suite with private bath and an additional bunk room, all with radiant flooring. Additional features include an oversized two car garage, in-ground pool, generator, 2 out buildings, fenced in dog pen and screened in porch. Recent updates include exterior decks, roof and skylights. The property consists of two tax parcels totaling 70 acres with 30 acres in conservancy.

Property Highlights

Property Type
Residential
Property Sub Type
Single Family Residence
Architectural Style
Transitional
Bedrooms
5
Total Bathrooms
6
Living Area
7,008
Price / Sqft
$250
Acres
70
Year Built
1996
Condition
Excellent
Cumulative Days on Market
1

Location

Area
Lower Oxford Twp (10356)
City/Township
OXFORD
View
Garden/Lawn, Panoramic, Trees/Woods
County
CHESTER-PA
Zoning
R.1

Property Details

Price
$1,750,000
Condition
Excellent
Property Type
Residential
Property Sub Type
Single Family Residence

Building

Levels
2

Interior Features

Bedrooms and Bathrooms

Total Bathrooms
6
Full Bathrooms
5
1/2 Bathrooms
1
Bedrooms
5
Bedrooms on Main Level
5

Rooms and Basement

Has Basement
Yes
Basement Features
Daylight, Full, Fully Finished, Heated, Interior Access, Outside Entrance, Walkout Level, Windows

Area and Spaces

Living Area
7,008
Above Grade Finished Area
5,658 Sqft
Below Grade Finished Area
1,350 Sqft

Interior Features

Interior Features
Bathroom - Stall Shower, Bathroom - Tub Shower, Butlers Pantry, Built-Ins, Combination Dining/Living, Combination Kitchen/Living, Entry Level Bedroom, Exposed Beams, Family Room Off Kitchen, Floor Plan - Open, Kitchen - Eat-In, Kitchen - Gourmet, Kitchen - Island, Primary Bath(s), Walk-in Closet(s), Wood Floors
Flooring
Hardwood
Accessibility Features
None
Fireplace Features
Gas/Propane

Heating and Cooling

Heating Features
Forced Air
Has Fireplace
Yes
Fireplaces
2

Building Details

Construction

Architectural Style
Transitional
Year Built
1996
Foundations
Concrete Perimeter
Structure Design Type
Detached

Materials

Construction Materials
Wood Siding

Terms

Terms

Ownership
Fee Simple
Exclusions
Personal property.
Cumulative Days on Market
1

Taxes

Tax

Tax (Annual)
$32,242

Heating, Cooling & Utilities

Cooling Features
Central A/C

Utilities

Sewer
On Site Septic
Water Source
Well

Lot

Acres
70
Lot Size Area Sq Ft
3,049,200
Lot Features
Additional Lot(s)

Exterior Features

Exterior Features
Extensive Hardscape
Patio And Porch Features
Deck, Porch, Screened
Fencing
Partially

Parking

Garage Capacity
2

Pool Features

Pool Features
Concrete, In Ground
Listed by Compass
Listing Data last updated 10/19/2026 06:00 pm
Get a Link to this Property: Copy To Clipboard
QR Code link to this property

Phone:
Connect with:

Payment Calculator

per month. fixed. % interest.
$
%
$
%
Principal & Interest
+ Home Insurance
+ Property Tax
+ HOA Fees
per month
Total interest paid over s will be:
All estimates and provided for informational purposes only. Actual amounts may vary. The output of the tool is not a loan offer or solicitation, nor is it financial or legal advice. Information, rates, programs and loan scenarios shown are for example only as of 19-Oct-2026 and are subject to change without notice. Interest rates provided by the St. Louis Federal Reserve Economic Data (FRED). All products are subject to credit and property approval. Not all products are available in all states or for all loan amounts. Other restrictions and limitations apply. Contact your preferred lender for the pricing associated with your specific transaction. Calculations are generated by Open Source mortgage calculation software tools using common mathematical formulas. All calculations should be independently verified.
Get Walk Score Content

Property History

Today
Status Active. This is the most recent date the listing was placed on market.
Today
Property information last updated
Cumulative Days on Market: 1 day (includes prior listings) · Currently listed since October 19, 2026. Data provided by the MLS.

Similar Properties