Real Estate Experts in DC, MD & VA

Details

Start of property details

Share this property:
620 S WAWASET ROAD
West Chester, PA 19382
COMING SOON
$679,900
$308 / Sqft
4
Beds
3
Baths
2
Garage
2,210
Sqft
0.87
Acres
MLS# PACT2139746

Property Description

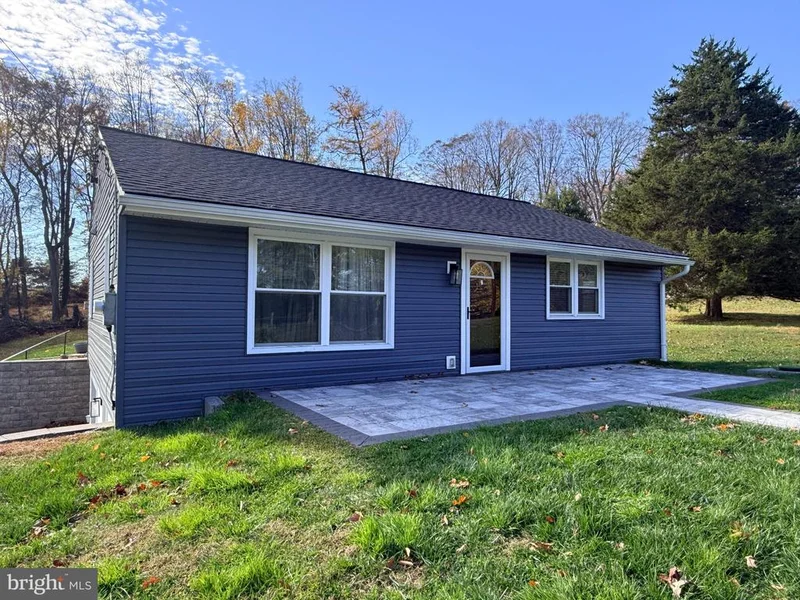
Welcome to this beautifully updated and meticulously maintained single-family home, perfectly situated on .87 acres in the award-winning Unionville-Chadds Ford School District! Remodeled in 2022 by the previous owners, this home has been further enhanced by the current owners with an impressive list of upgrades since 2023, including a new roof and gutters, newly regraded yard, beautiful front and back patios, new walkways, steps and handrails, upgraded electrical, a new hot water heater, and a completely replaced HVAC system. With all these improvements, this home truly feels like brand-new construction! Don't let the exterior fool you—this home is much more spacious than it appears and offers an abundance of living space both inside and out. The main level features three generously sized bedrooms, including a lovely primary suite with its own private bath, a large laundry room, and a chef's delight kitchen featuring beautiful quartz countertops, stainless steel appliances, and custom cabinetry. The spacious family room is highlighted by soaring vaulted ceilings, creating an open and inviting atmosphere, while a convenient mudroom adds to the home's everyday functionality. The finished lower level offers even more living and entertaining space, complete with a walkout to the backyard, an additional bedroom and full bath, and a fantastic entertainment area featuring a bar with a mini refrigerator. You'll also appreciate the direct access to the oversized garage, providing plenty of room for vehicles, storage, and more. Outside, enjoy the privacy and peaceful setting of the spacious backyard, along with the beautifully installed patios and walkways that make outdoor entertaining and relaxing a pleasure. This home truly shows like a model home, with thoughtful updates, beautiful finishes, and nothing left to do but move in and enjoy!

Property Highlights

Property Type
Residential
Property Sub Type
Single Family Residence
Architectural Style
Ranch/Rambler
Bedrooms
4
Total Bathrooms
3
Living Area
2,210
Price / Sqft
$308
Acres
0.87
Year Built
1955
Condition
Excellent

Location

Area
Pocopson Twp (10363)
City/Township
WEST CHESTER
View
Panoramic, Trees/Woods
Subdivision
WAWASET
County
CHESTER-PA
Zoning
RESIDENTIAL

Property Details

Price
$679,900
Condition
Excellent
Property Type
Residential
Property Sub Type
Single Family Residence

Building

Levels
1

Interior Features

Bedrooms and Bathrooms

Total Bathrooms
3
Full Bathrooms
3
Bedrooms
4
Bedrooms on Main Level
3

Rooms and Basement

Has Basement
Yes
Basement Features
Full, Outside Entrance, Fully Finished, Garage Access

Area and Spaces

Living Area
2,210
Above Grade Finished Area
1,416 Sqft
Below Grade Finished Area
794 Sqft

Appliances

Appliances
Built-In Microwave, Refrigerator, Range Hood, Stainless Steel Appliances, Stove

Interior Features

Interior Features
Ceiling Fan(s), Combination Kitchen/Dining, Entry Level Bedroom, Pantry
Flooring
Carpet, Luxury Vinyl Plank, Tile/Brick
Accessibility Features
None
Window Features
Replacement
Electic
200+ Amp Service, Circuit Breakers

Heating and Cooling

Heating Features
Forced Air

Building Details

Construction

Architectural Style
Ranch/Rambler
Year Built
1955
Foundations
Block
Structure Design Type
Detached

Materials

Construction Materials
Vinyl Siding, Aluminum Siding
Roof
Shingle

Terms

Terms

Ownership
Fee Simple
Inclusions
washer, dryer, refrigerator, shelves in garage, mini fridge in basement

Taxes

Tax

Tax (Annual)
$8,480

Heating, Cooling & Utilities

Cooling Features
Central A/C

Utilities

Sewer
On Site Septic
Water Source
Well

Lot

Acres
0.87
Lot Size Area Sq Ft
38,086
Lot Features
Backs - Parkland, Backs to Trees, Front Yard, Level, Open, Rear Yard, Rural, Side Yard(s)

Exterior Features

Exterior Features
Exterior Lighting
Patio And Porch Features
Patio

Parking

Garage Capacity
2
Parking Features
Paved Driveway
Listed by EXP Realty, LLC
Listing Data last updated 11/15/2026 07:00 pm
Get a Link to this Property: Copy To Clipboard
QR Code link to this property

Phone:
Connect with:

Payment Calculator

per month. fixed. % interest.
$
%
$
%
Principal & Interest
+ Home Insurance
+ Property Tax
+ HOA Fees
per month
Total interest paid over s will be:
All estimates and provided for informational purposes only. Actual amounts may vary. The output of the tool is not a loan offer or solicitation, nor is it financial or legal advice. Information, rates, programs and loan scenarios shown are for example only as of 16-Nov-2026 and are subject to change without notice. Interest rates provided by the St. Louis Federal Reserve Economic Data (FRED). All products are subject to credit and property approval. Not all products are available in all states or for all loan amounts. Other restrictions and limitations apply. Contact your preferred lender for the pricing associated with your specific transaction. Calculations are generated by Open Source mortgage calculation software tools using common mathematical formulas. All calculations should be independently verified.
Get Walk Score Content

Similar Properties